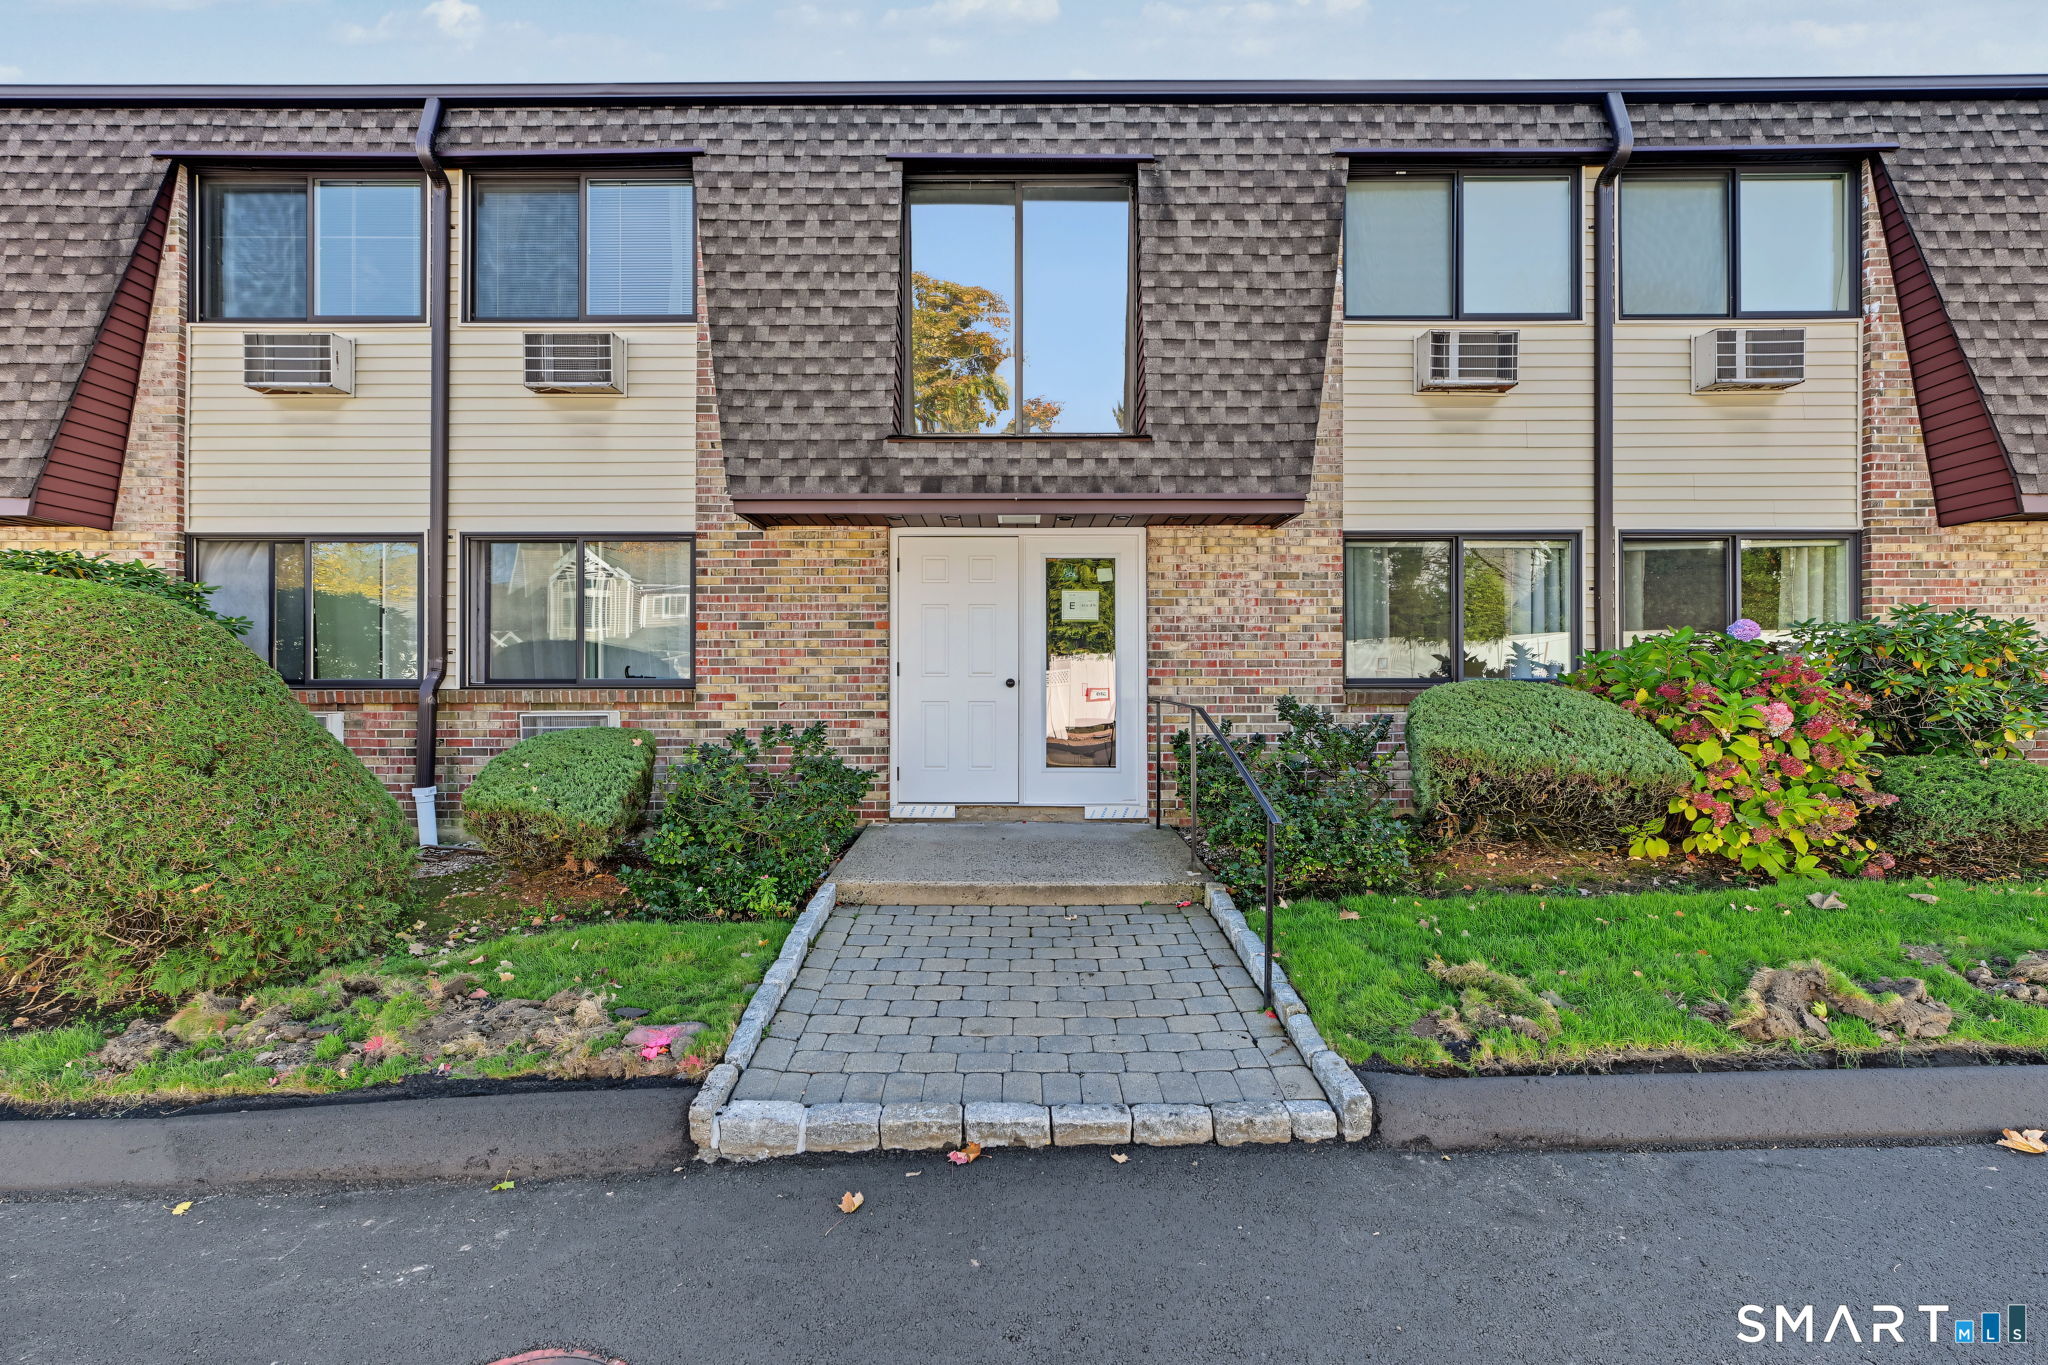
Condominium entrance with brick facade, central glass-paneled door, paved walkway, and landscaped shrubs.
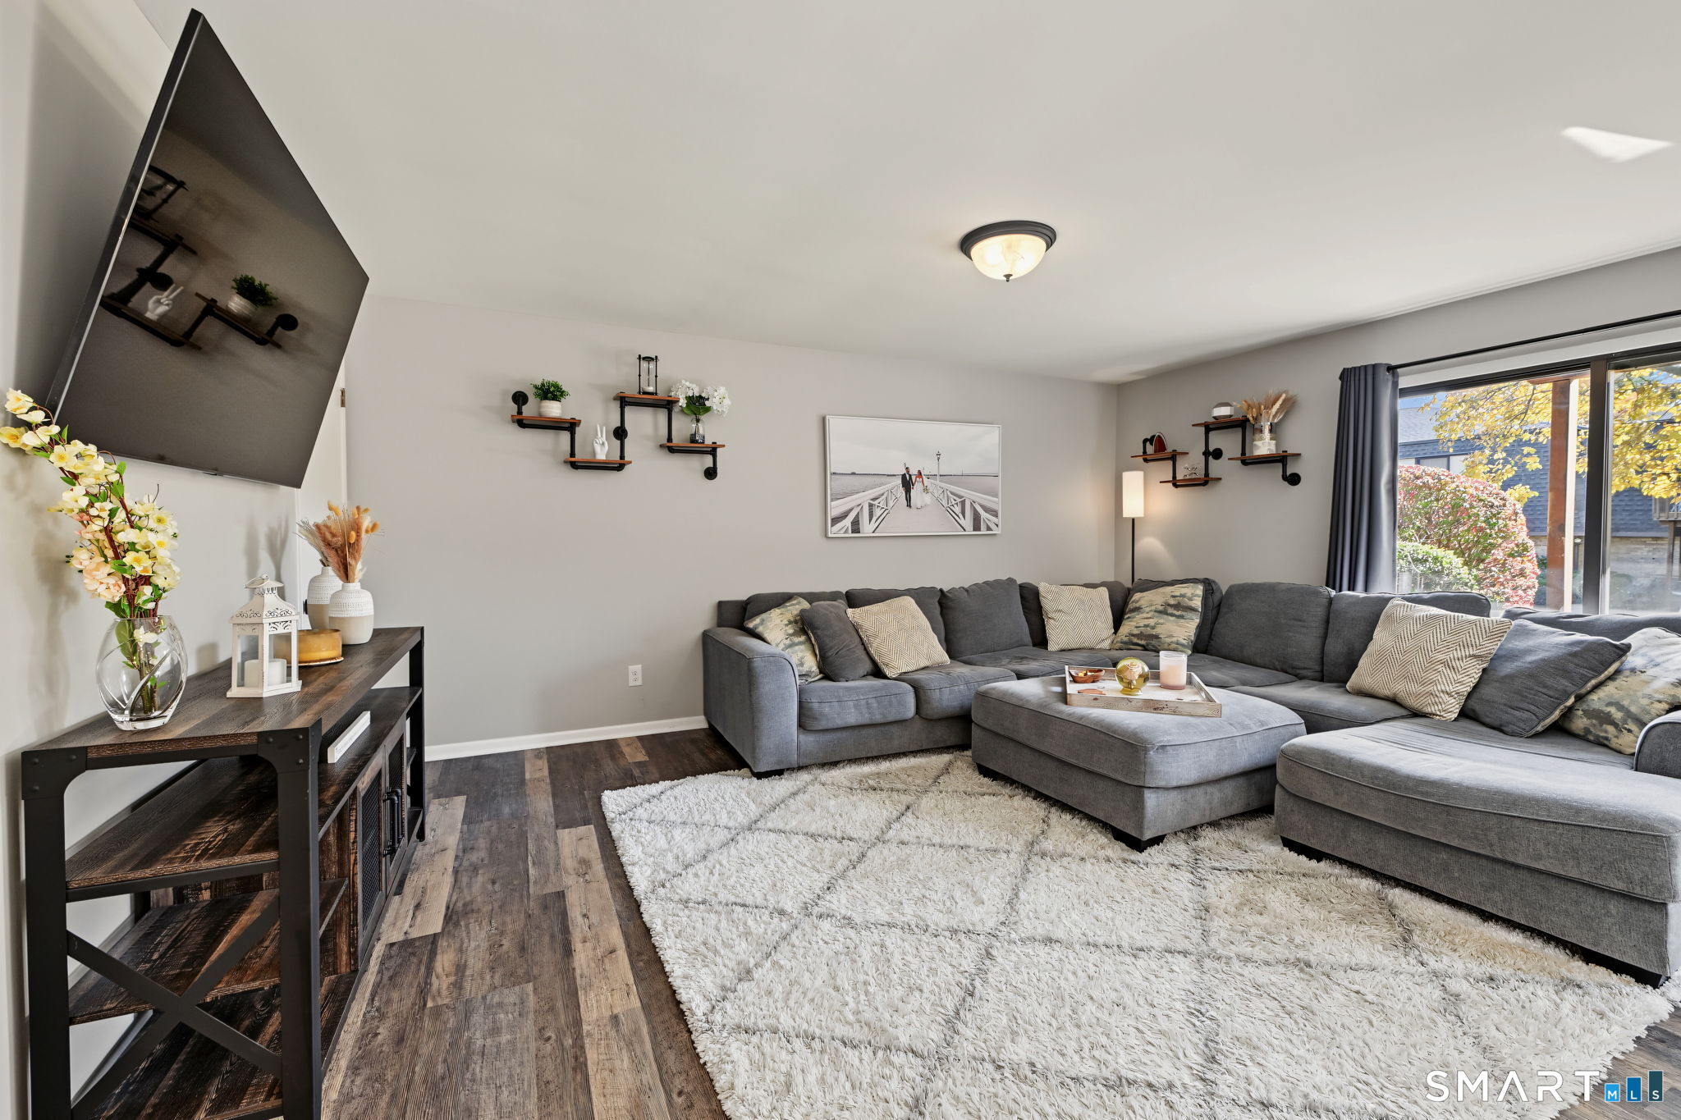
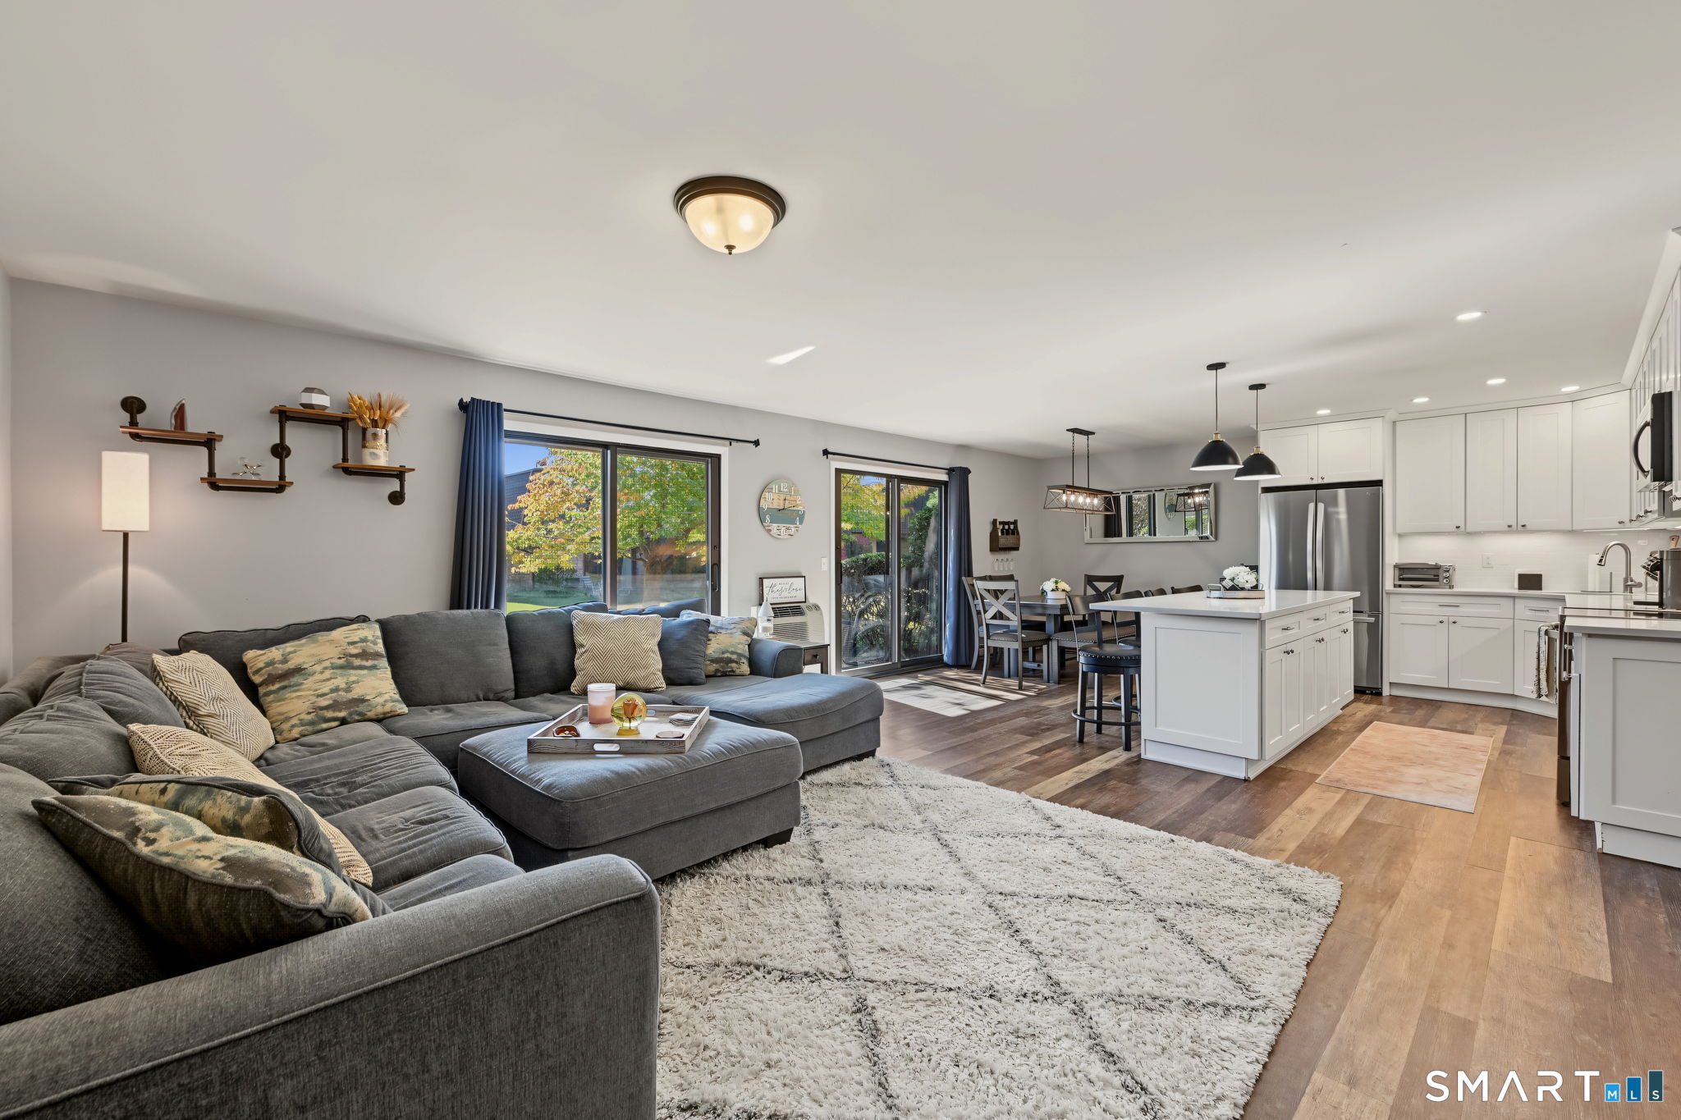
Living room with a gray sectional, oversized white rug, and sliding glass doors.
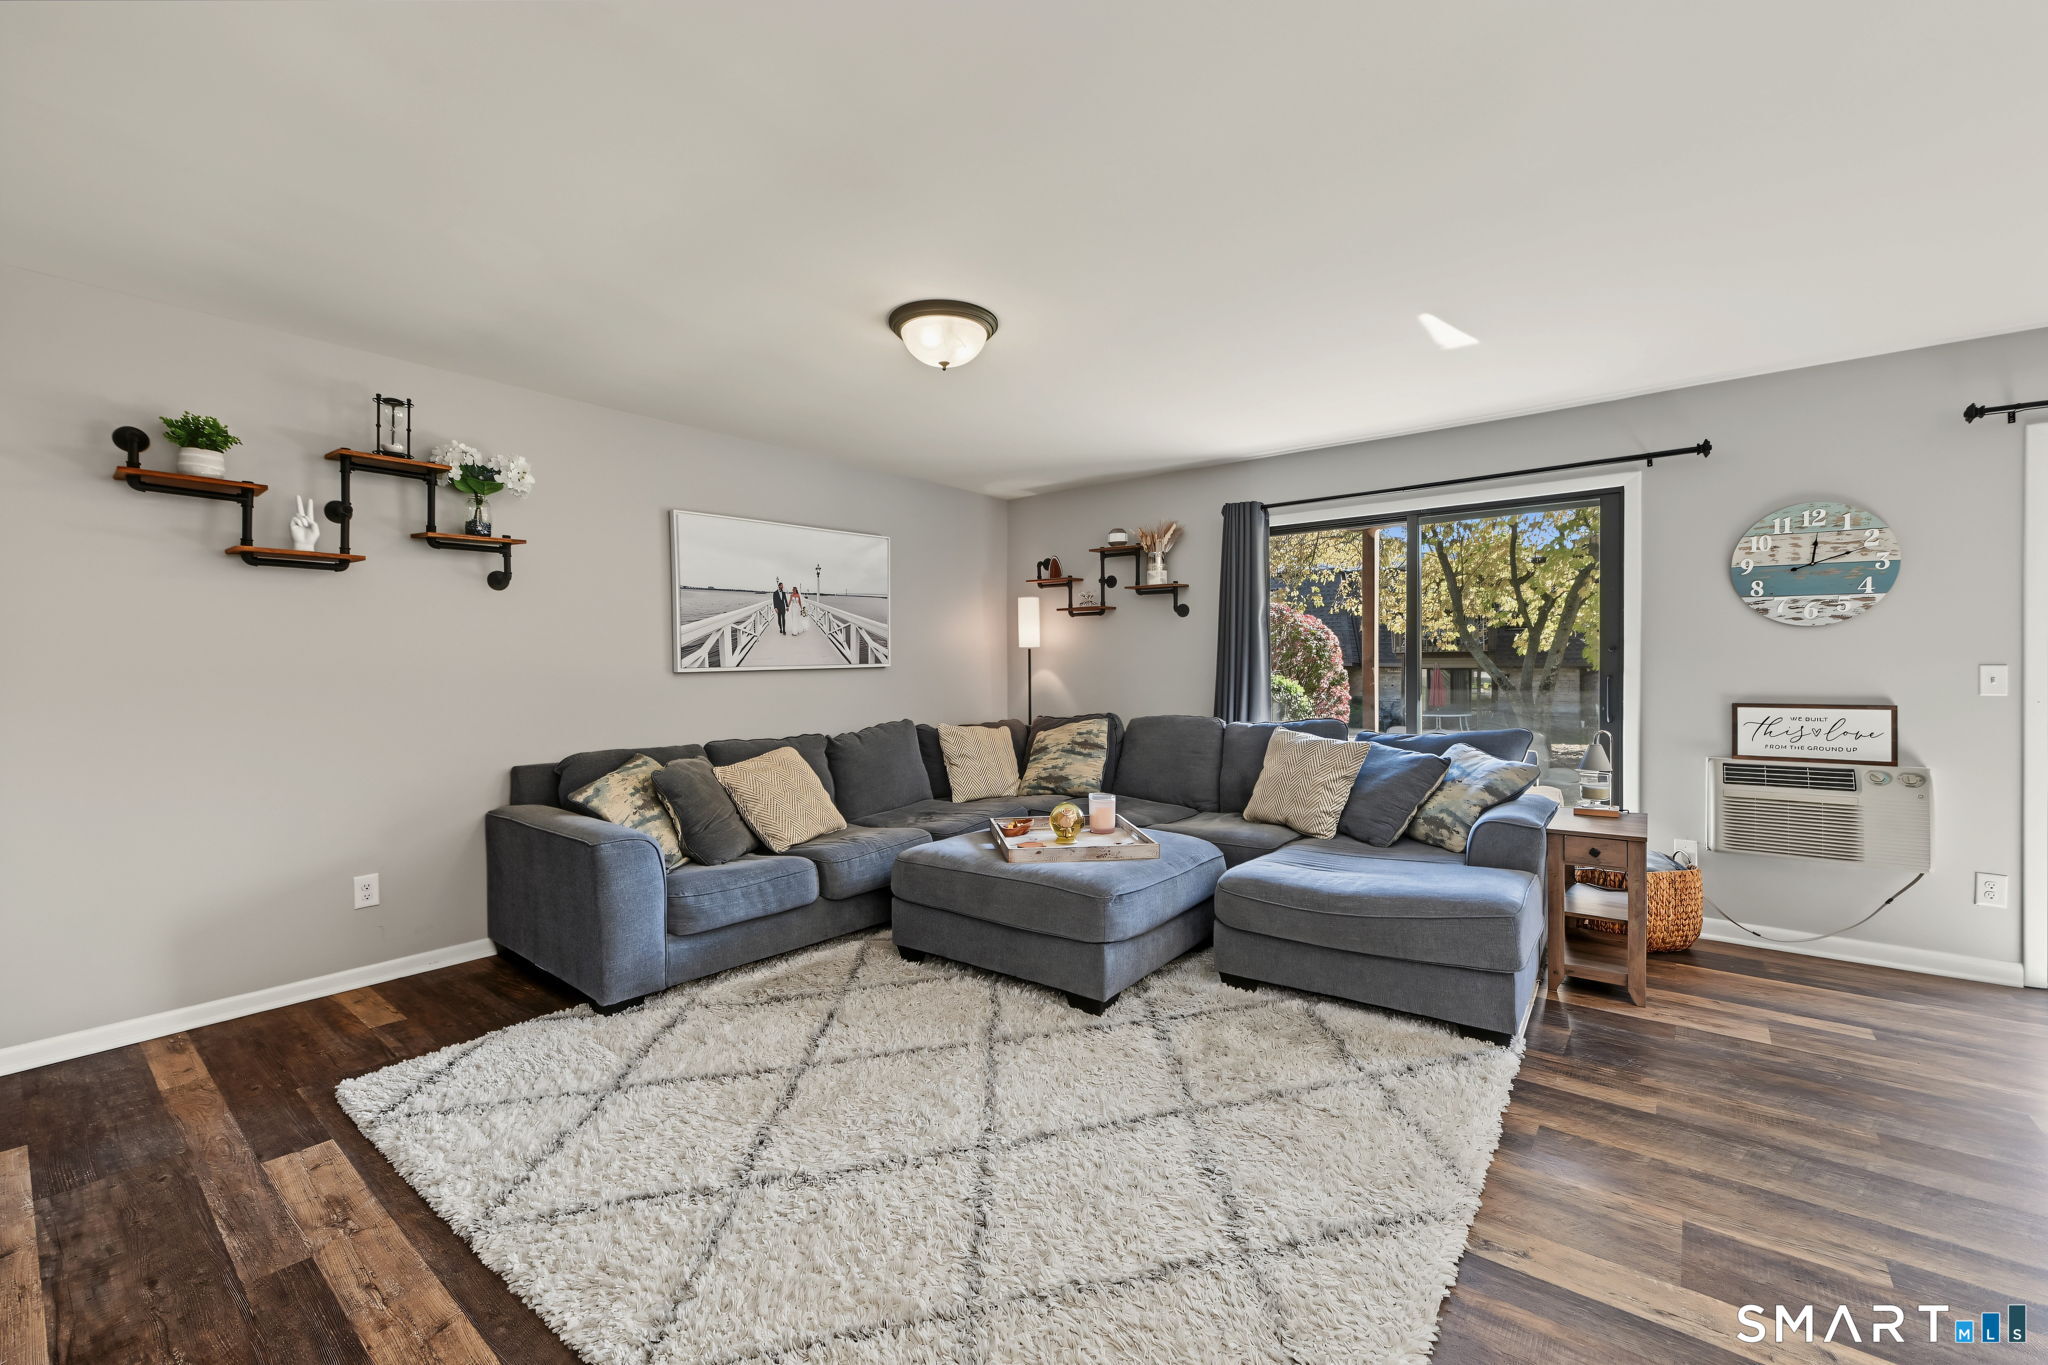
Living room with a gray sectional, white shag rug, and sliding glass doors overlooking trees.
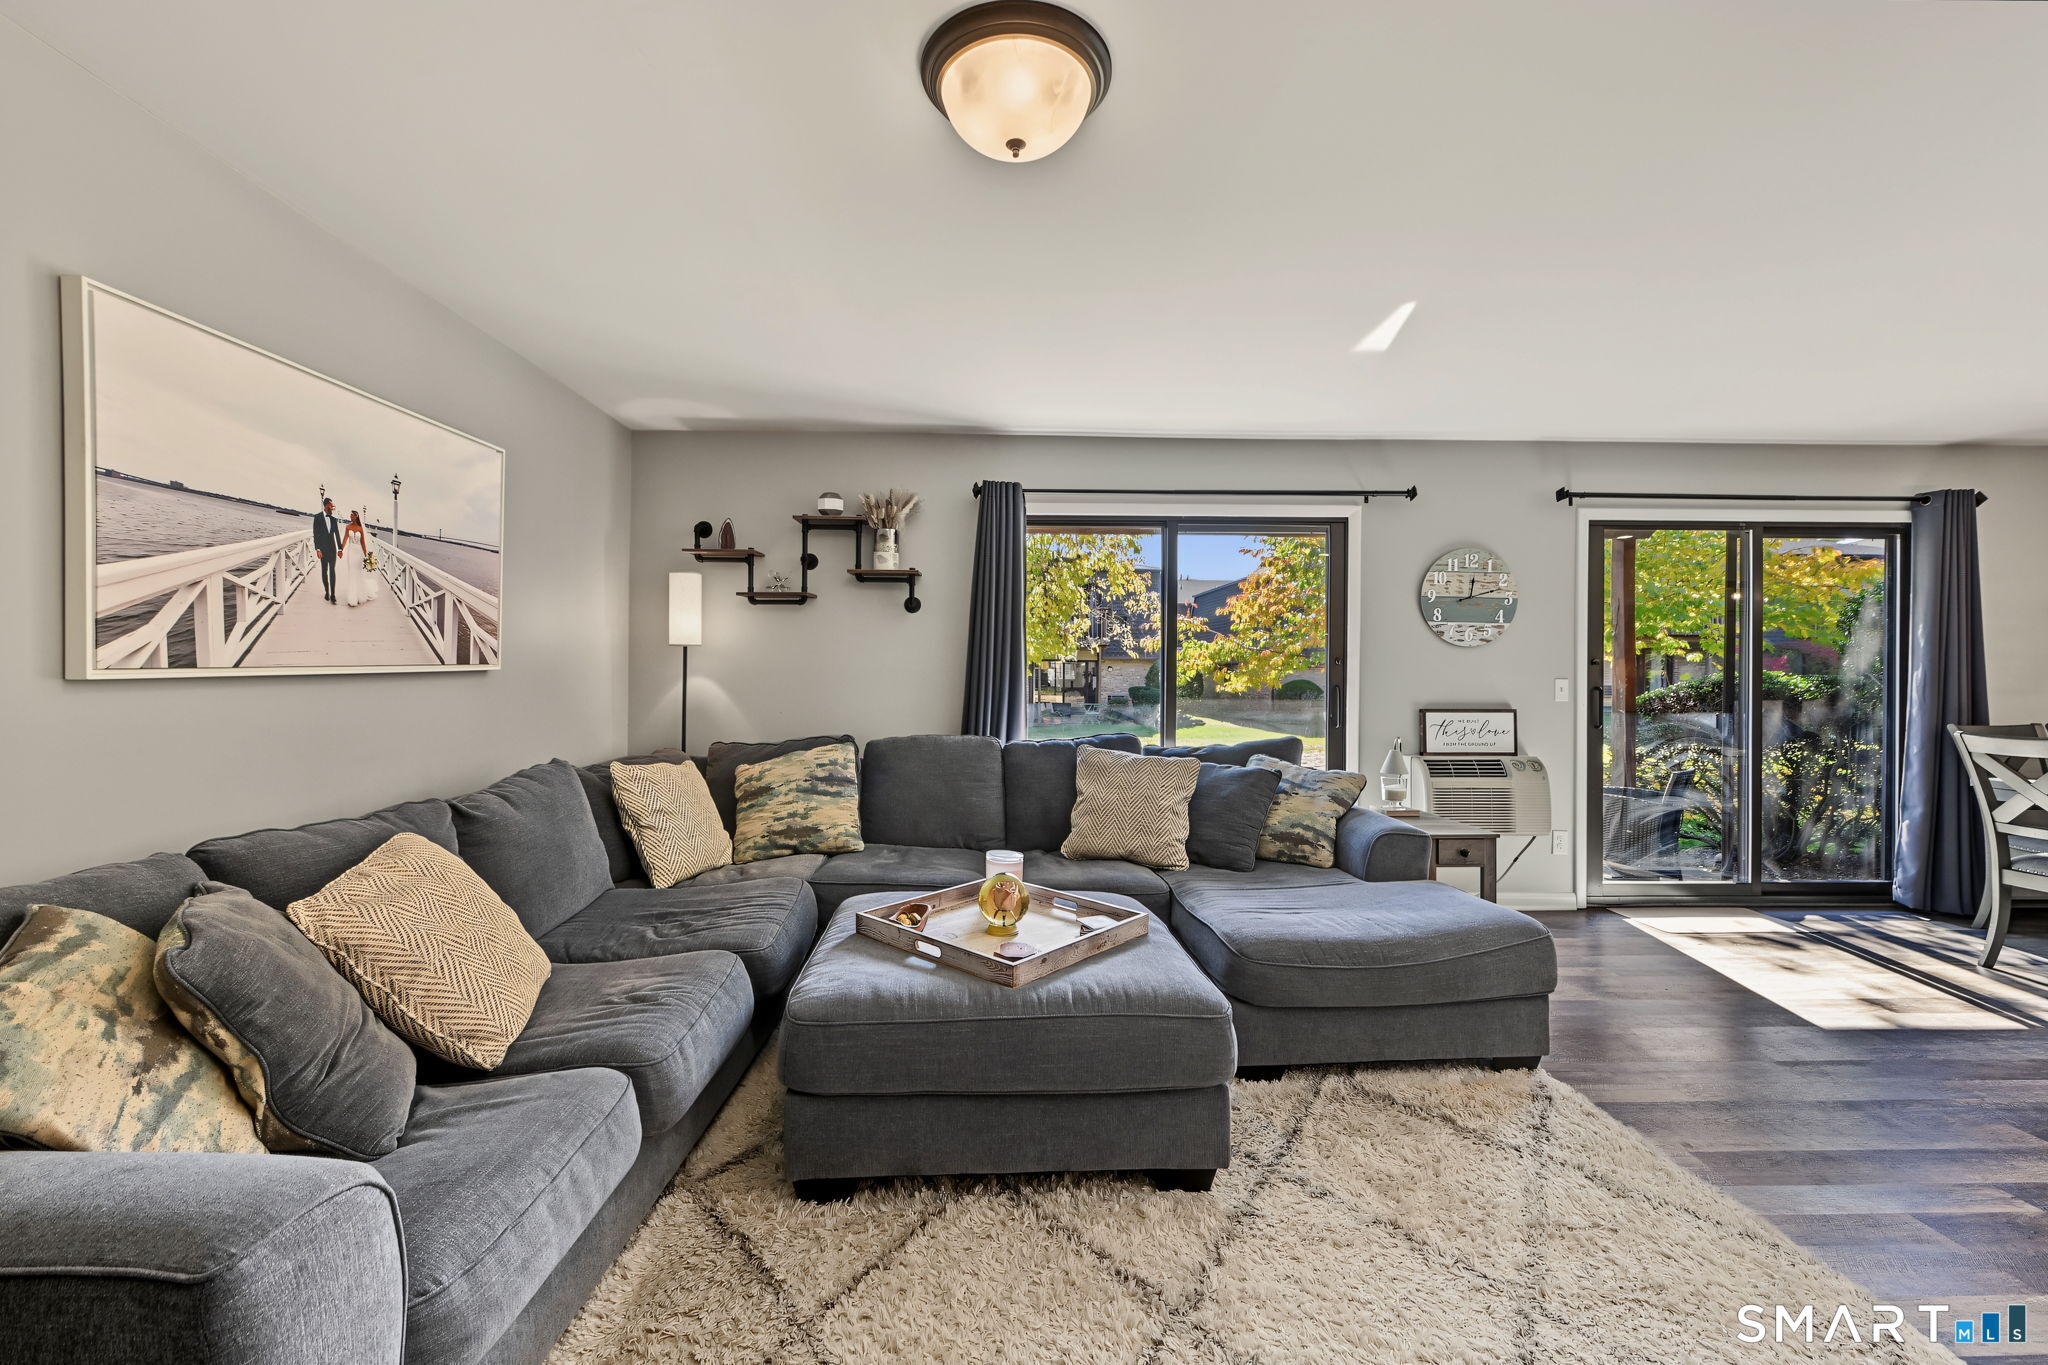
Living room with a large gray sectional, dark flooring, and sliding glass doors overlooking leafy grounds.
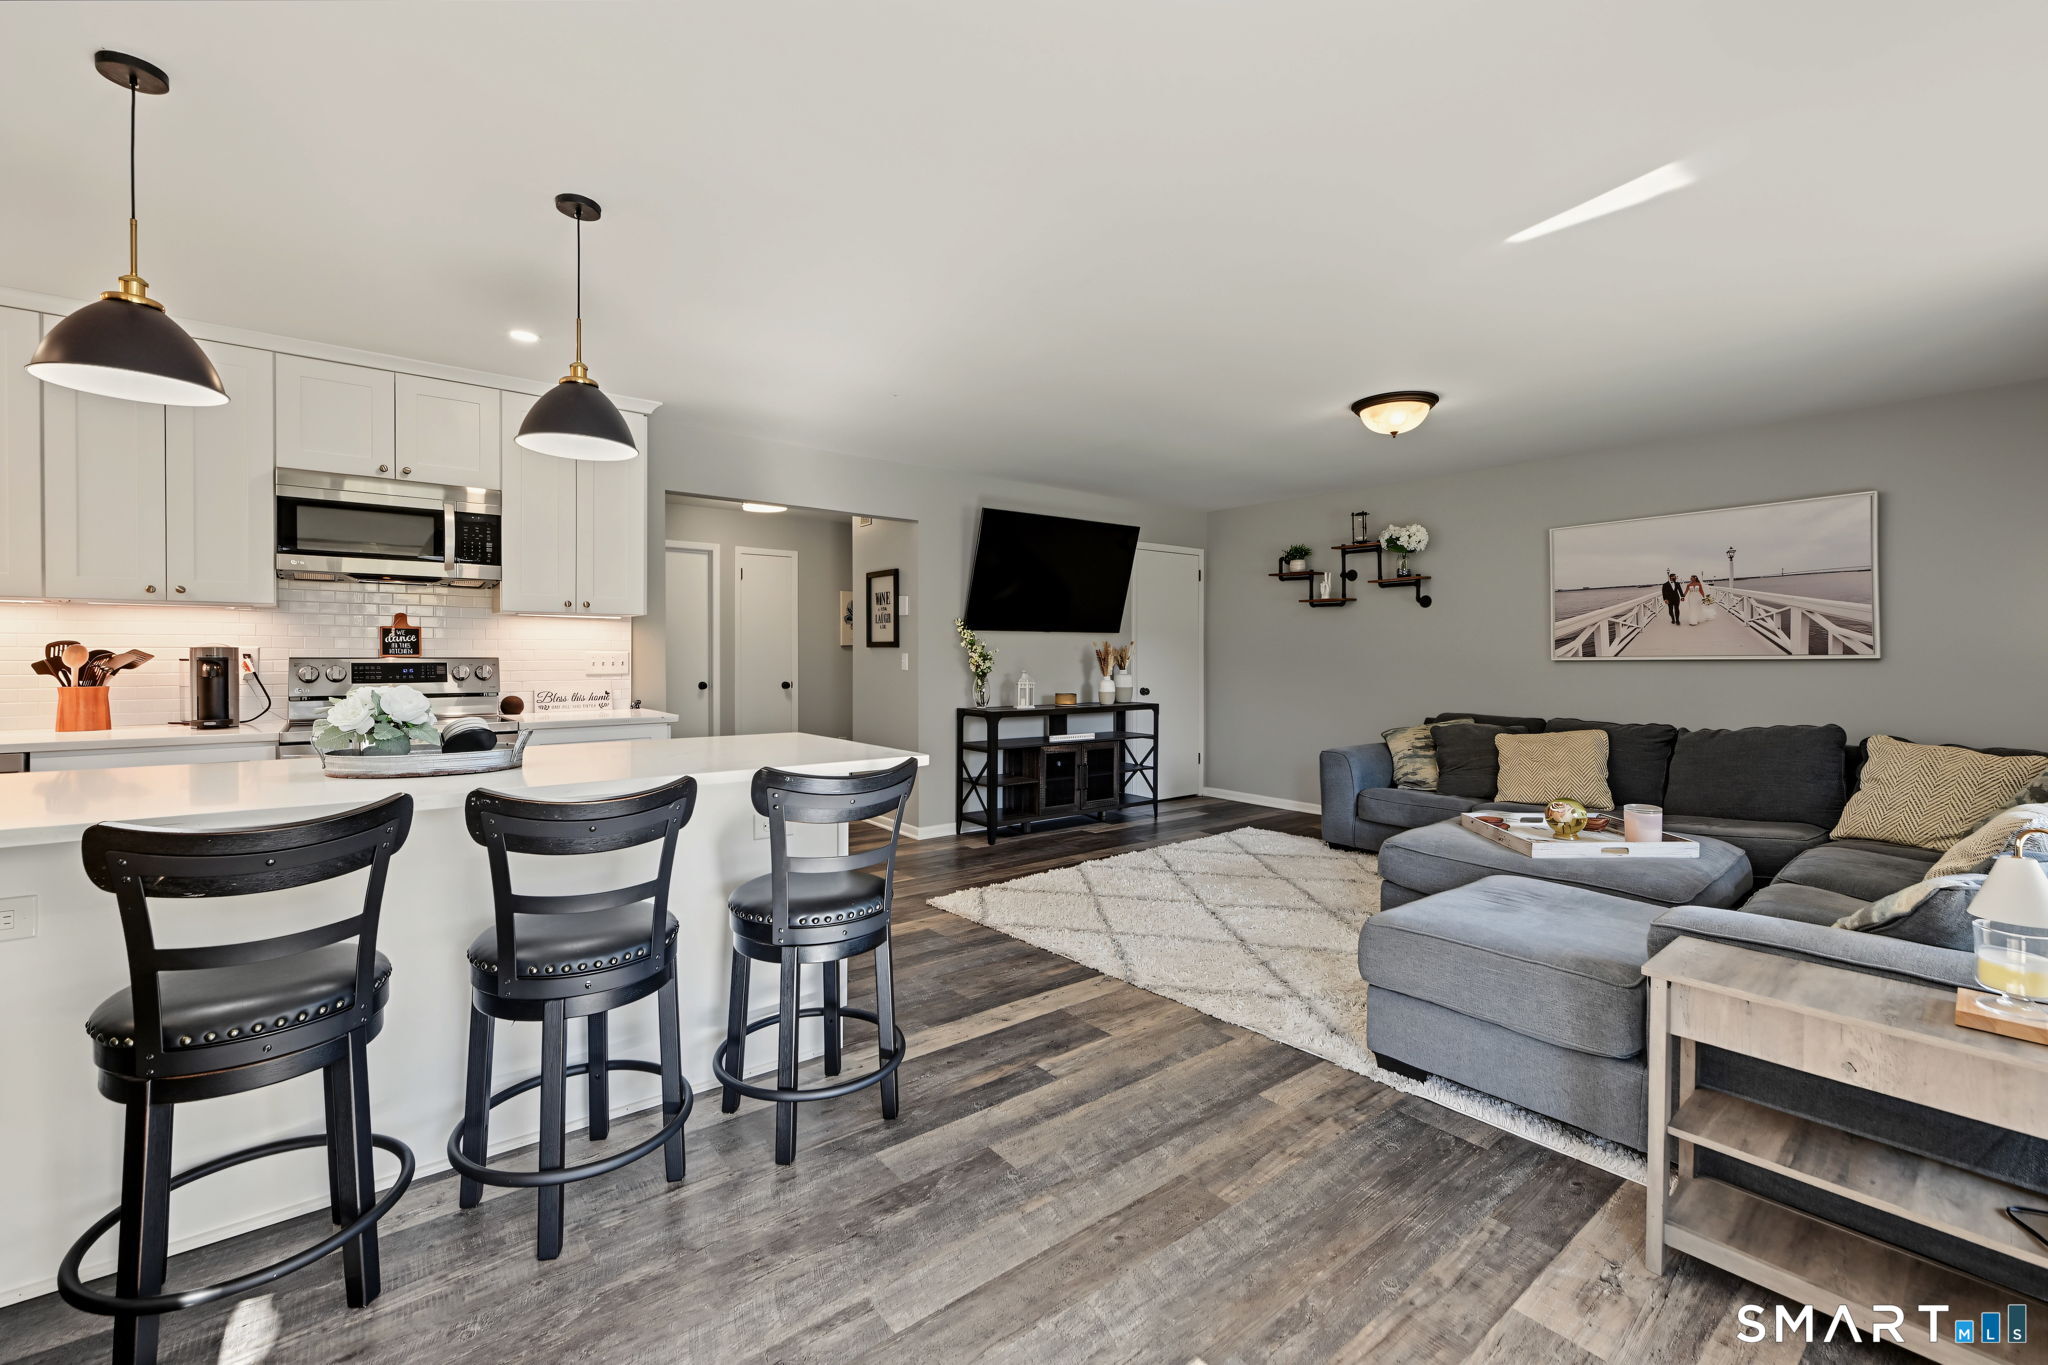
Open-plan living room and kitchen with a gray sectional, white island, and sliding glass doors.
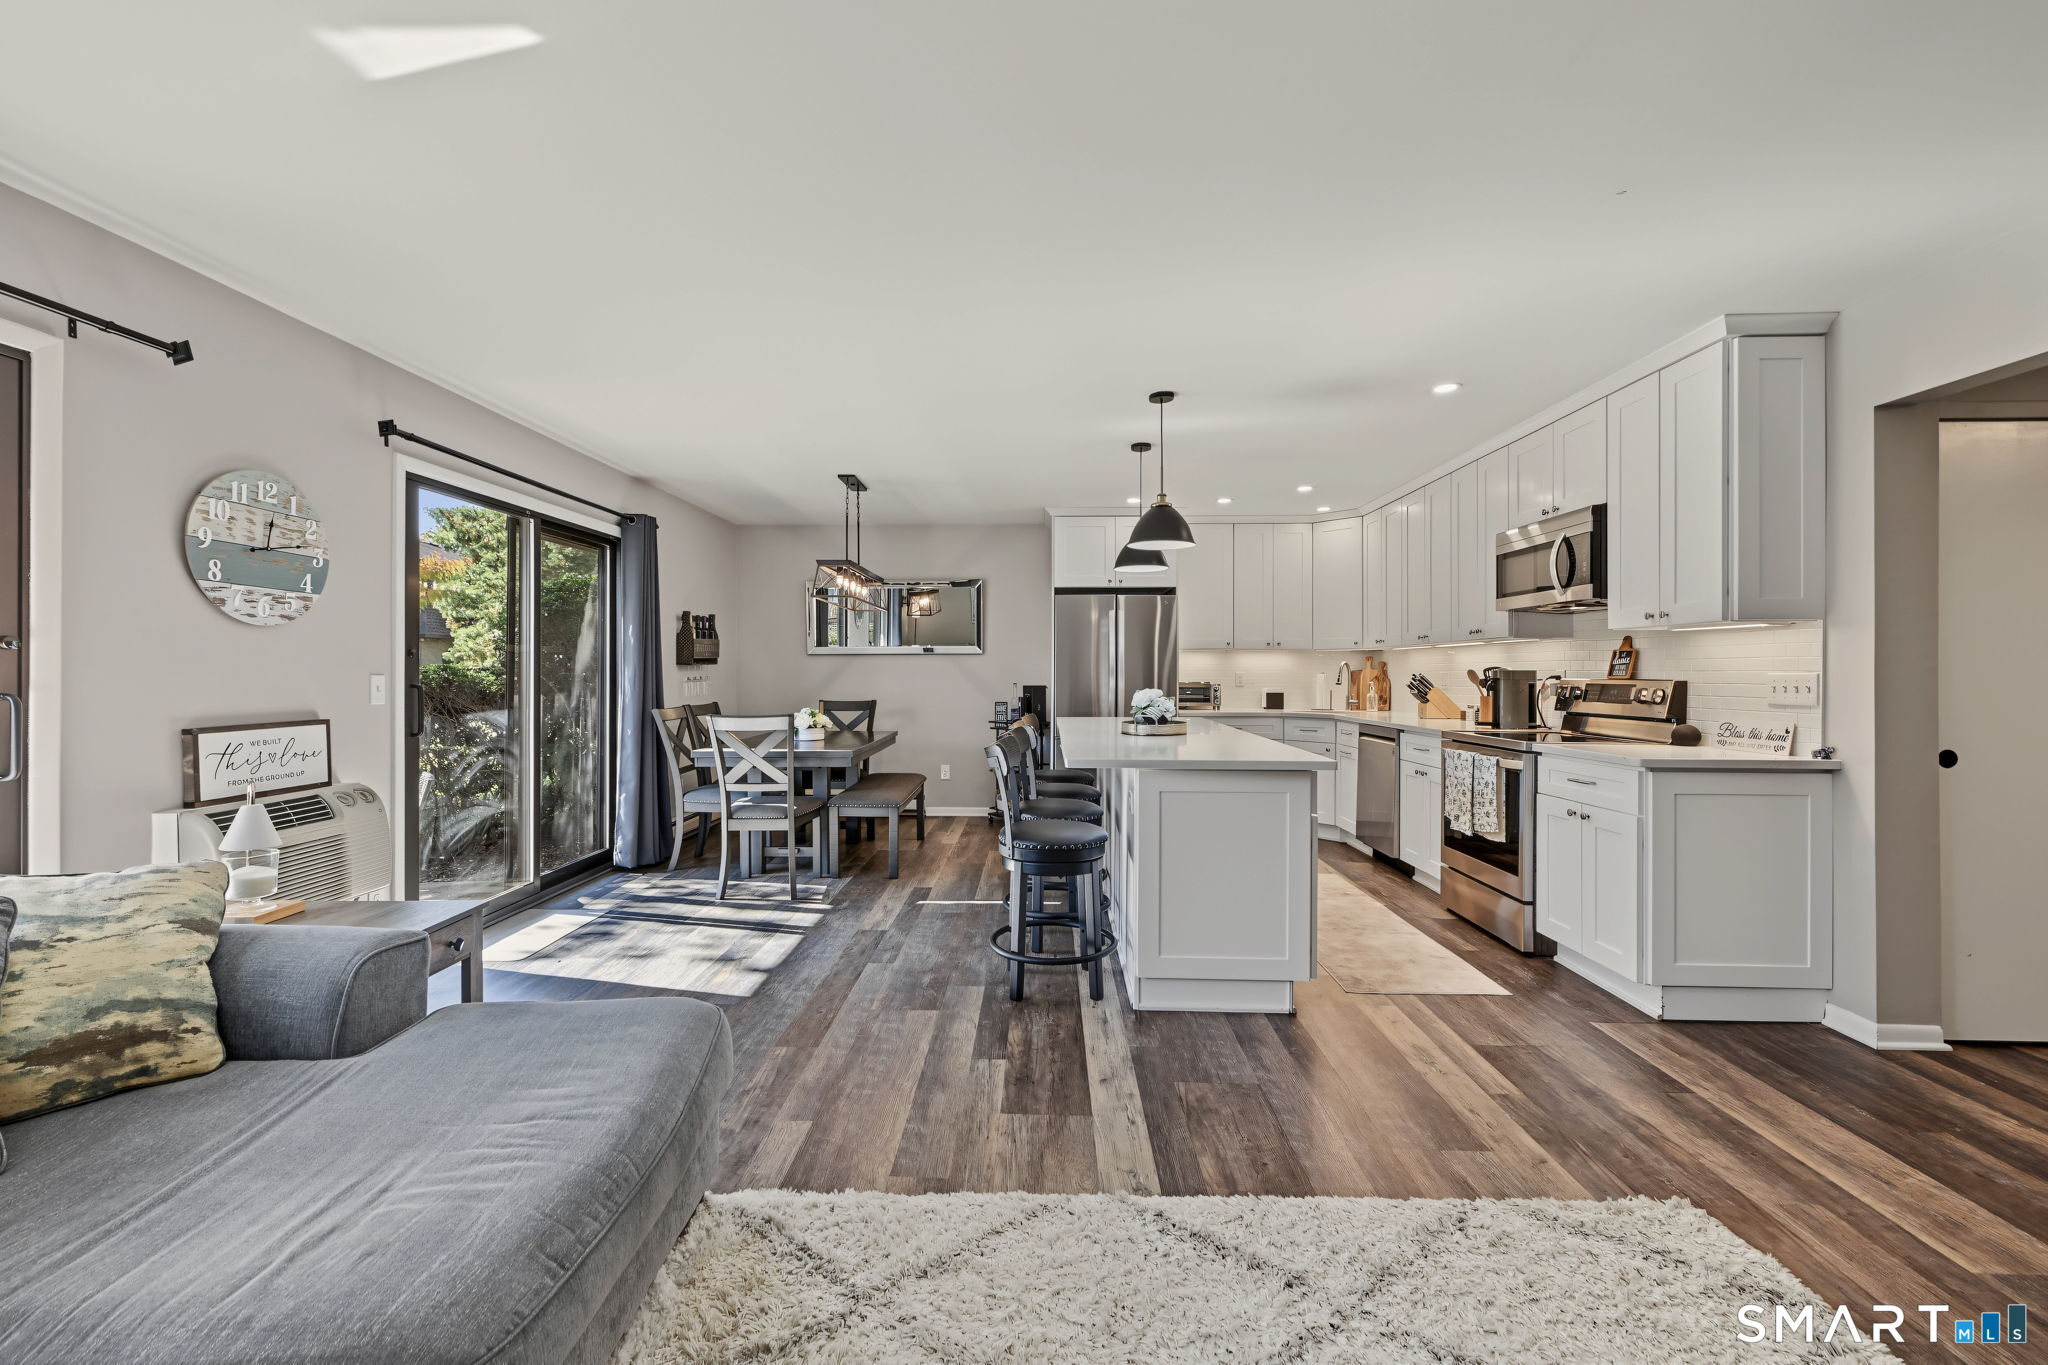
Open-plan living room and kitchen with white cabinetry, a central island, and sliding glass doors.
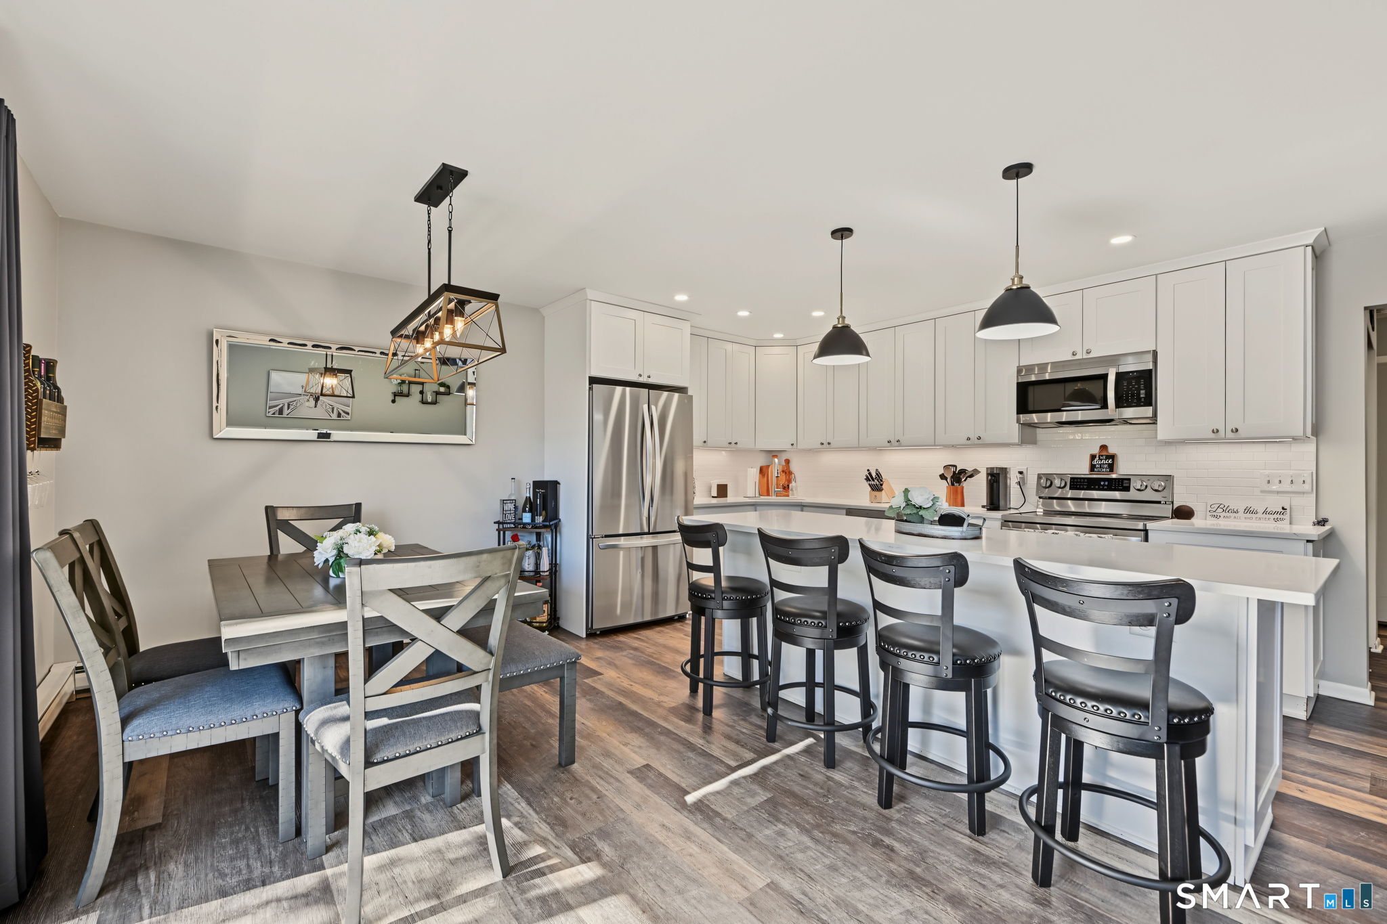
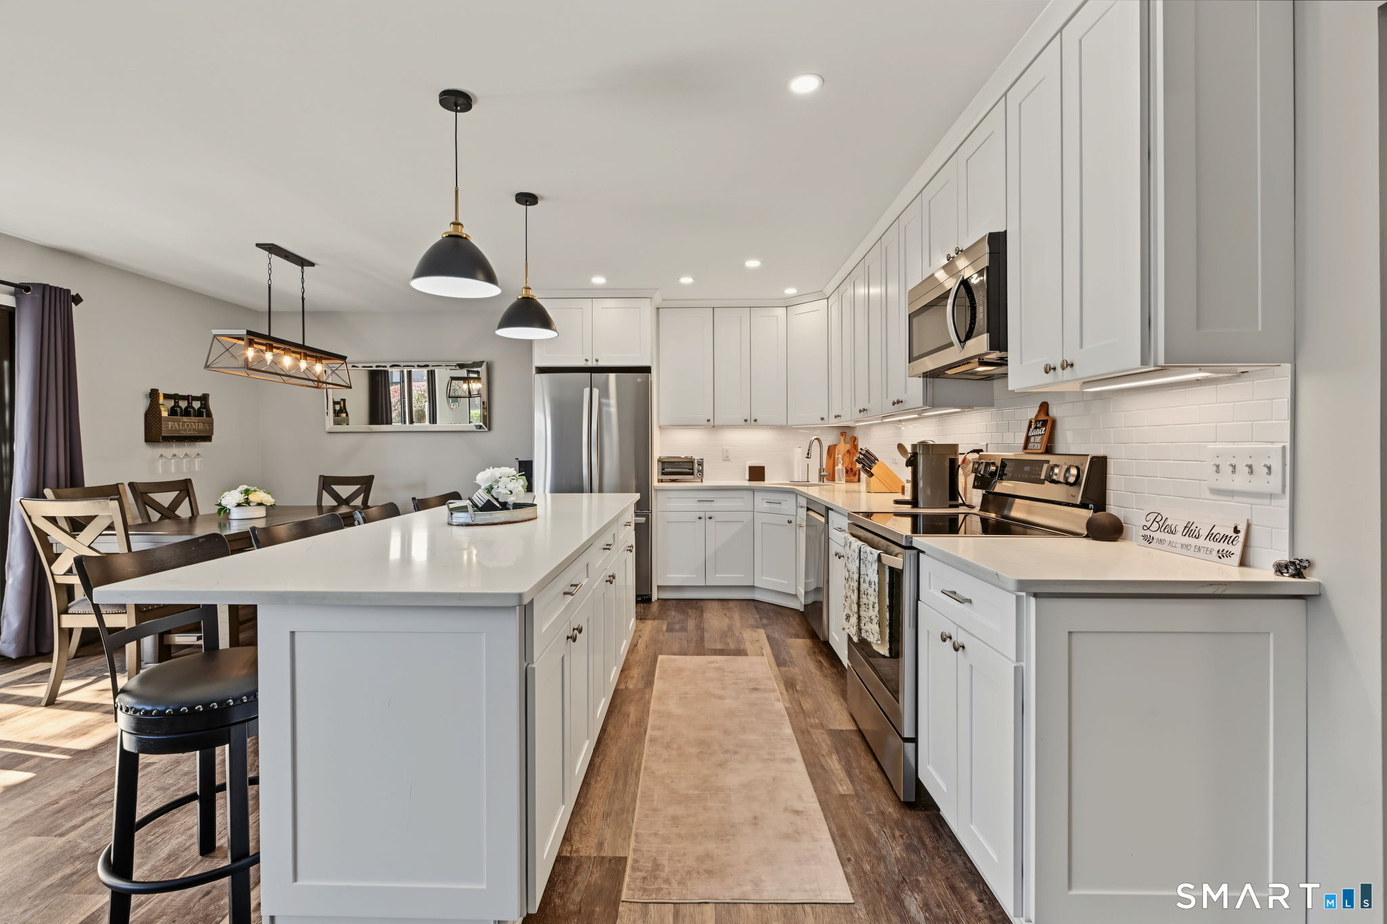
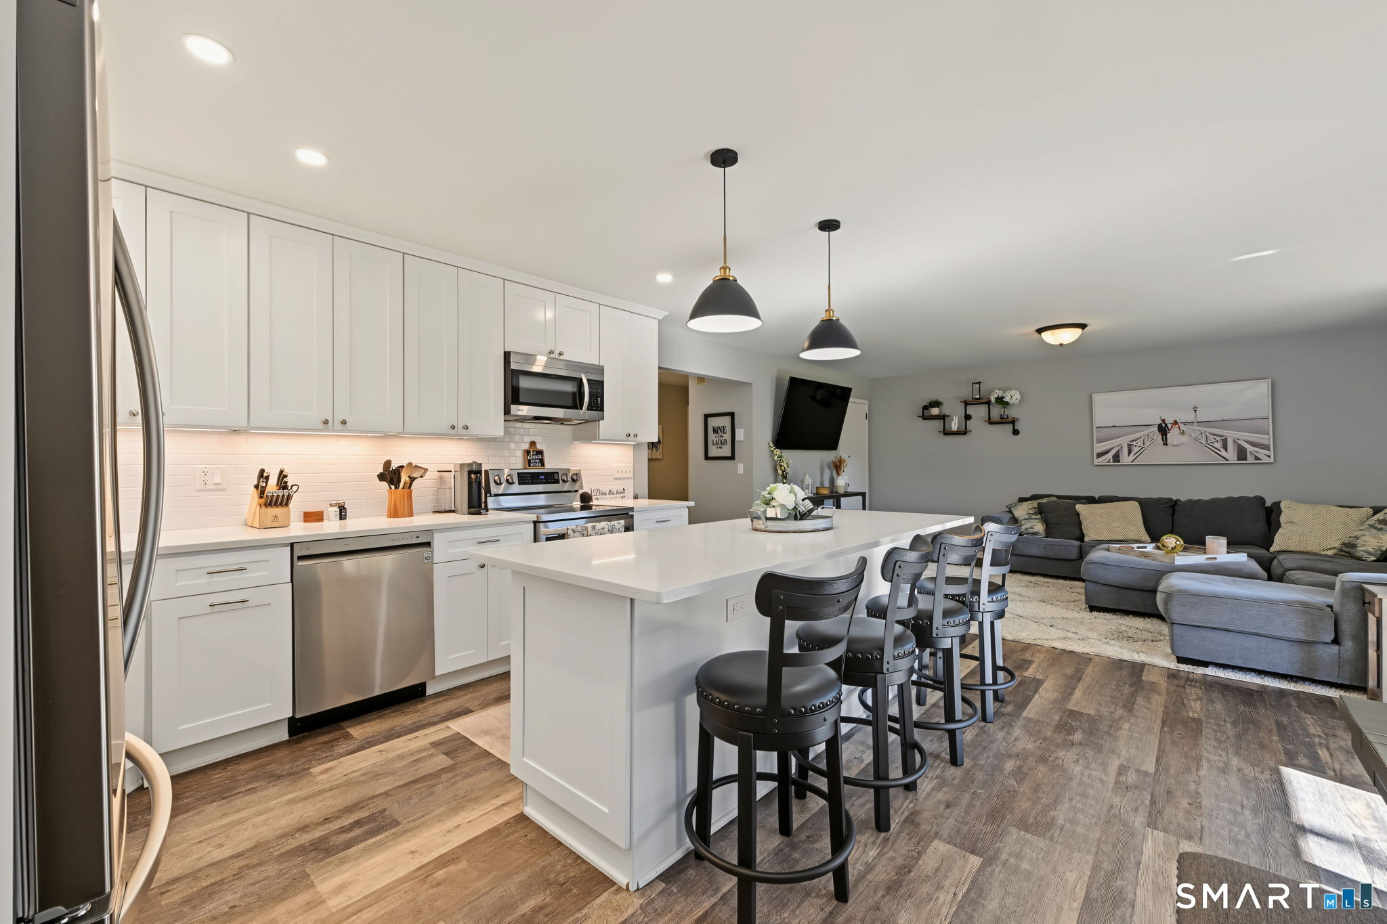
Bright open kitchen and dining area with white cabinetry, stainless steel appliances, and a large island with bar seating.
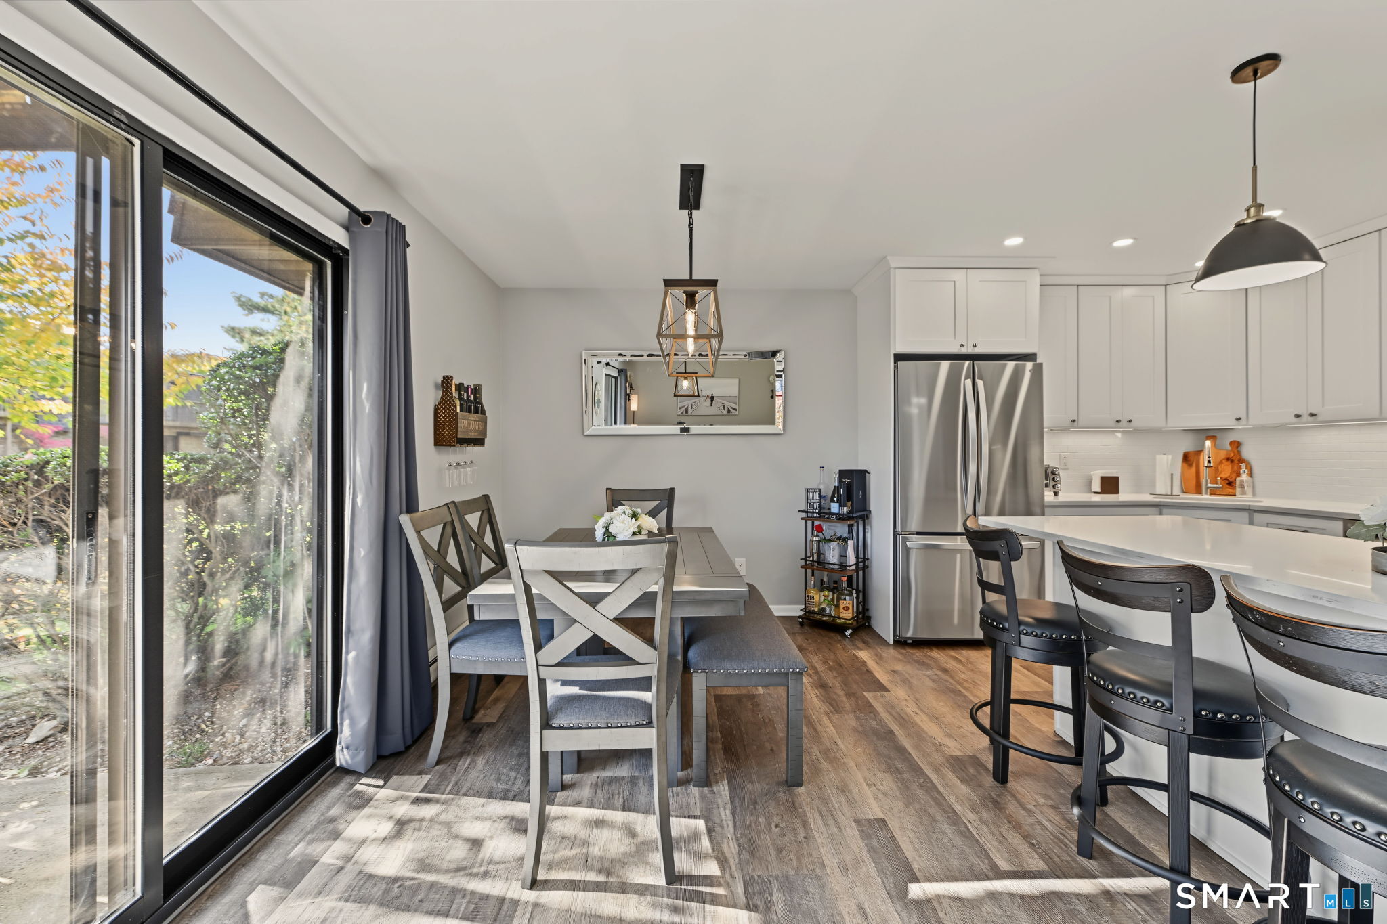
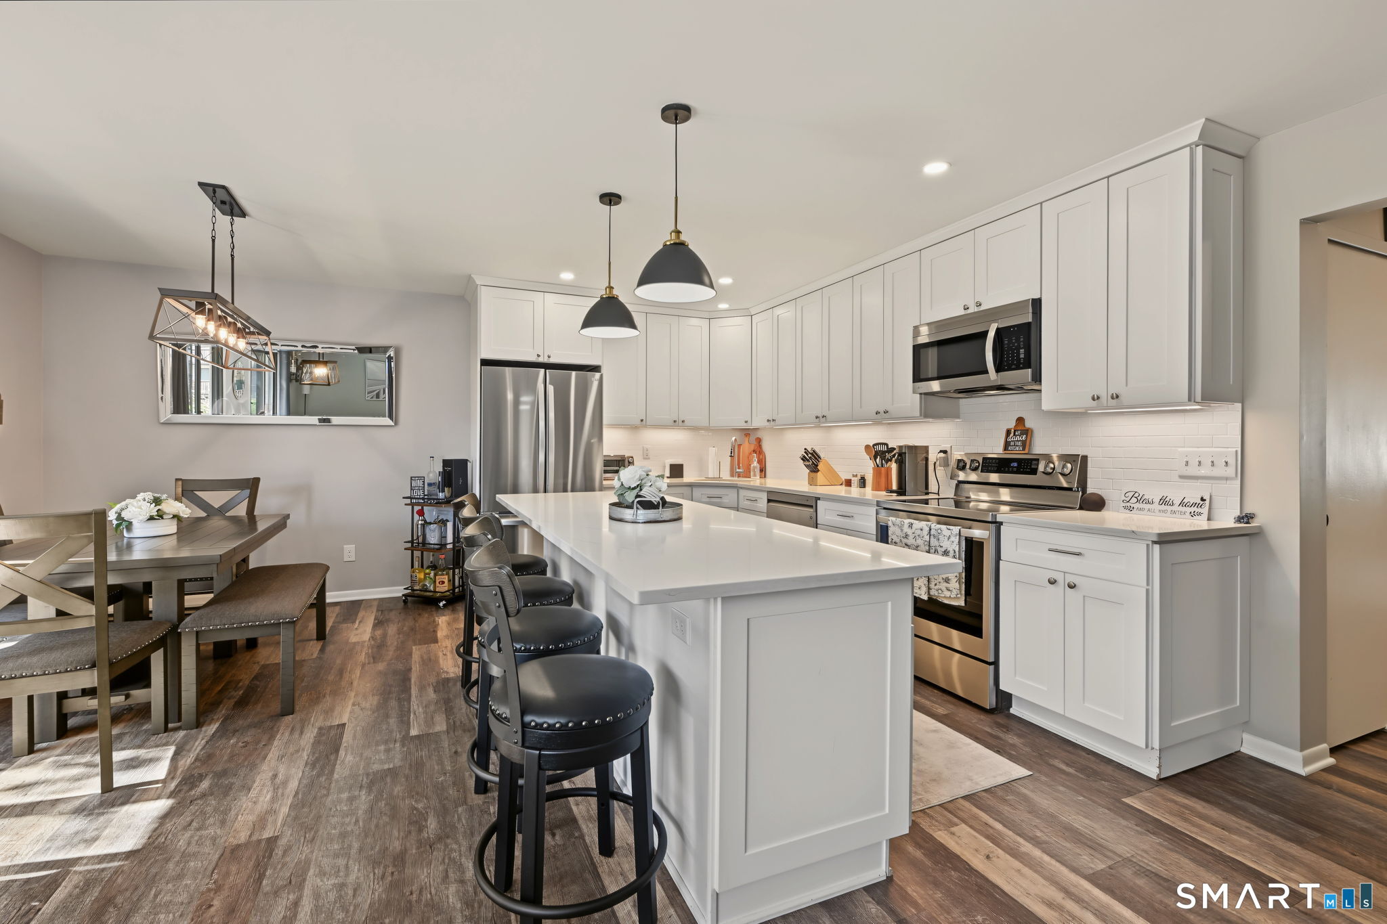
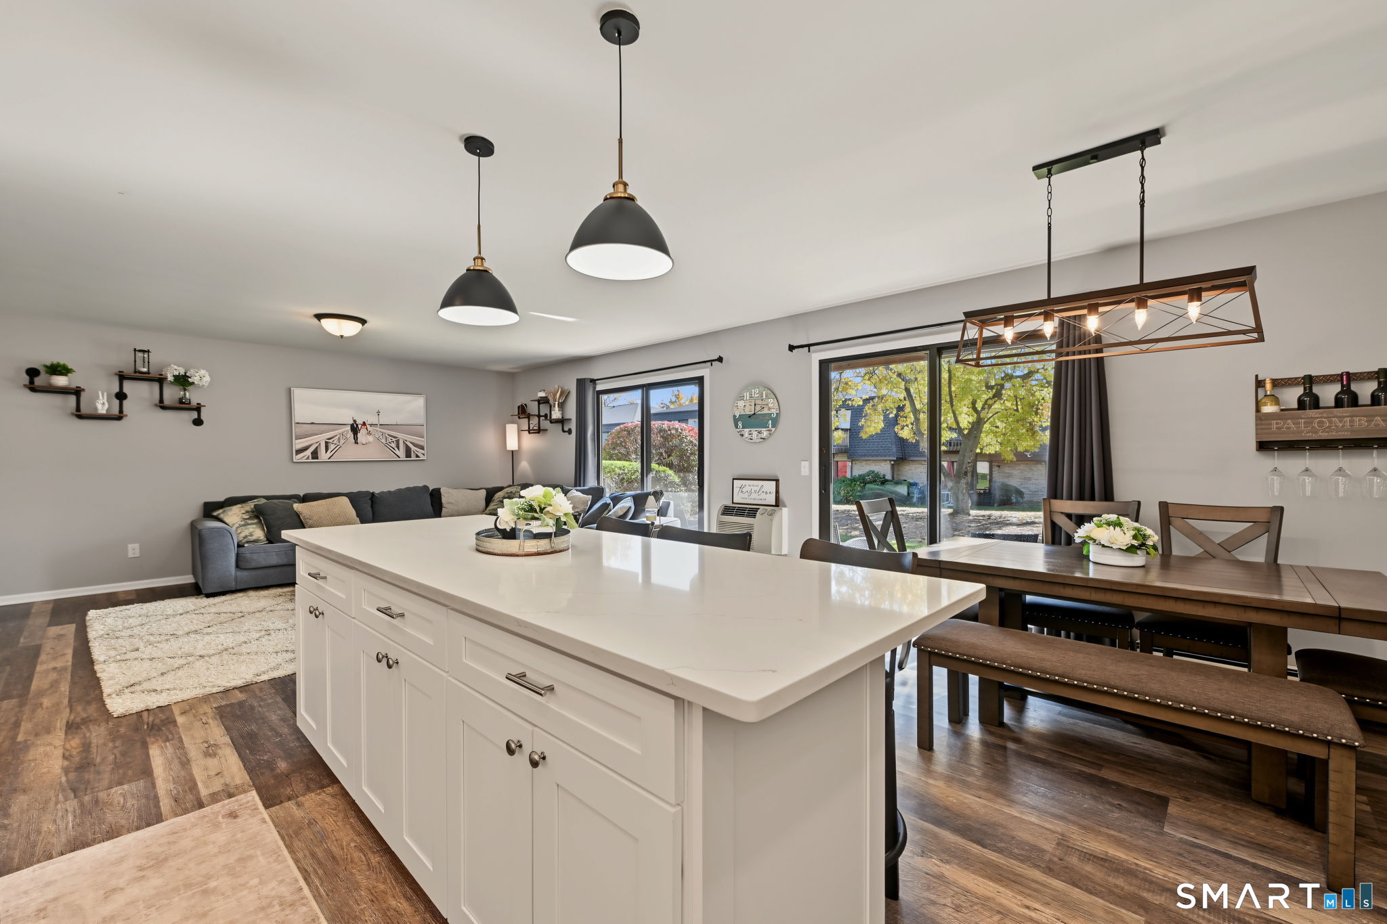
Open kitchen and dining area with white cabinetry, island seating, and sliding glass doors.
Open kitchen and living room with a white island, dark stools, and a gray sectional.
Bright white kitchen with a large island, stainless appliances, and adjoining dining area.
Bright kitchen with white cabinets, stainless steel appliances, and a large island with seating.
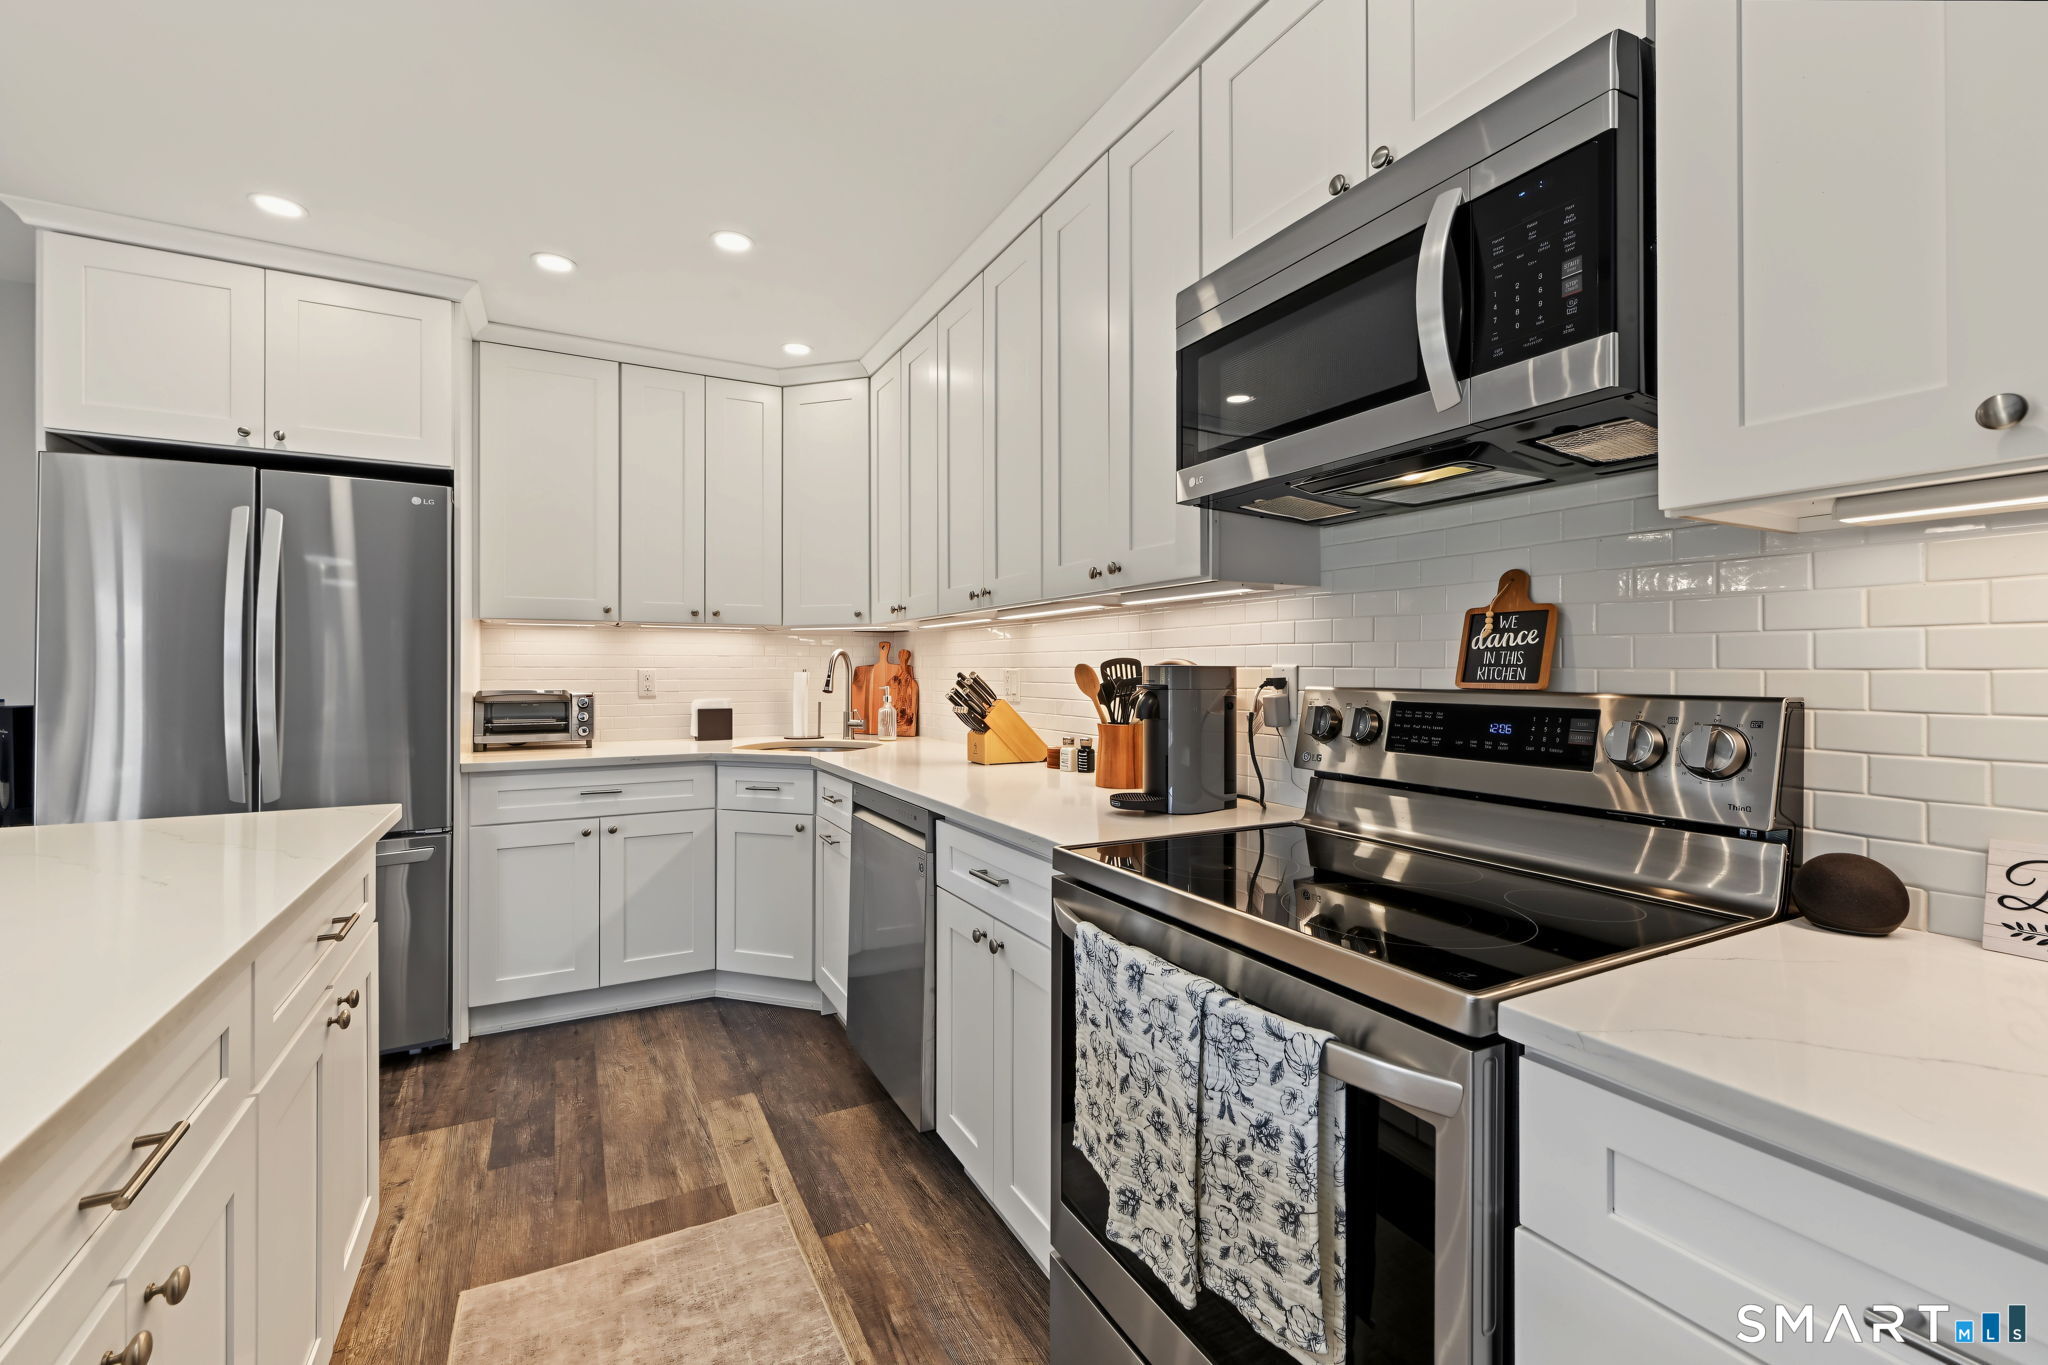
Bright renovated kitchen with white cabinets, stainless steel appliances, and dark wood flooring.
Open-plan kitchen and living room with a large white island, bar stools, and gray sectional sofa.
Open-plan kitchen and dining area with a large white island, dark wood table, and sliding glass doors.
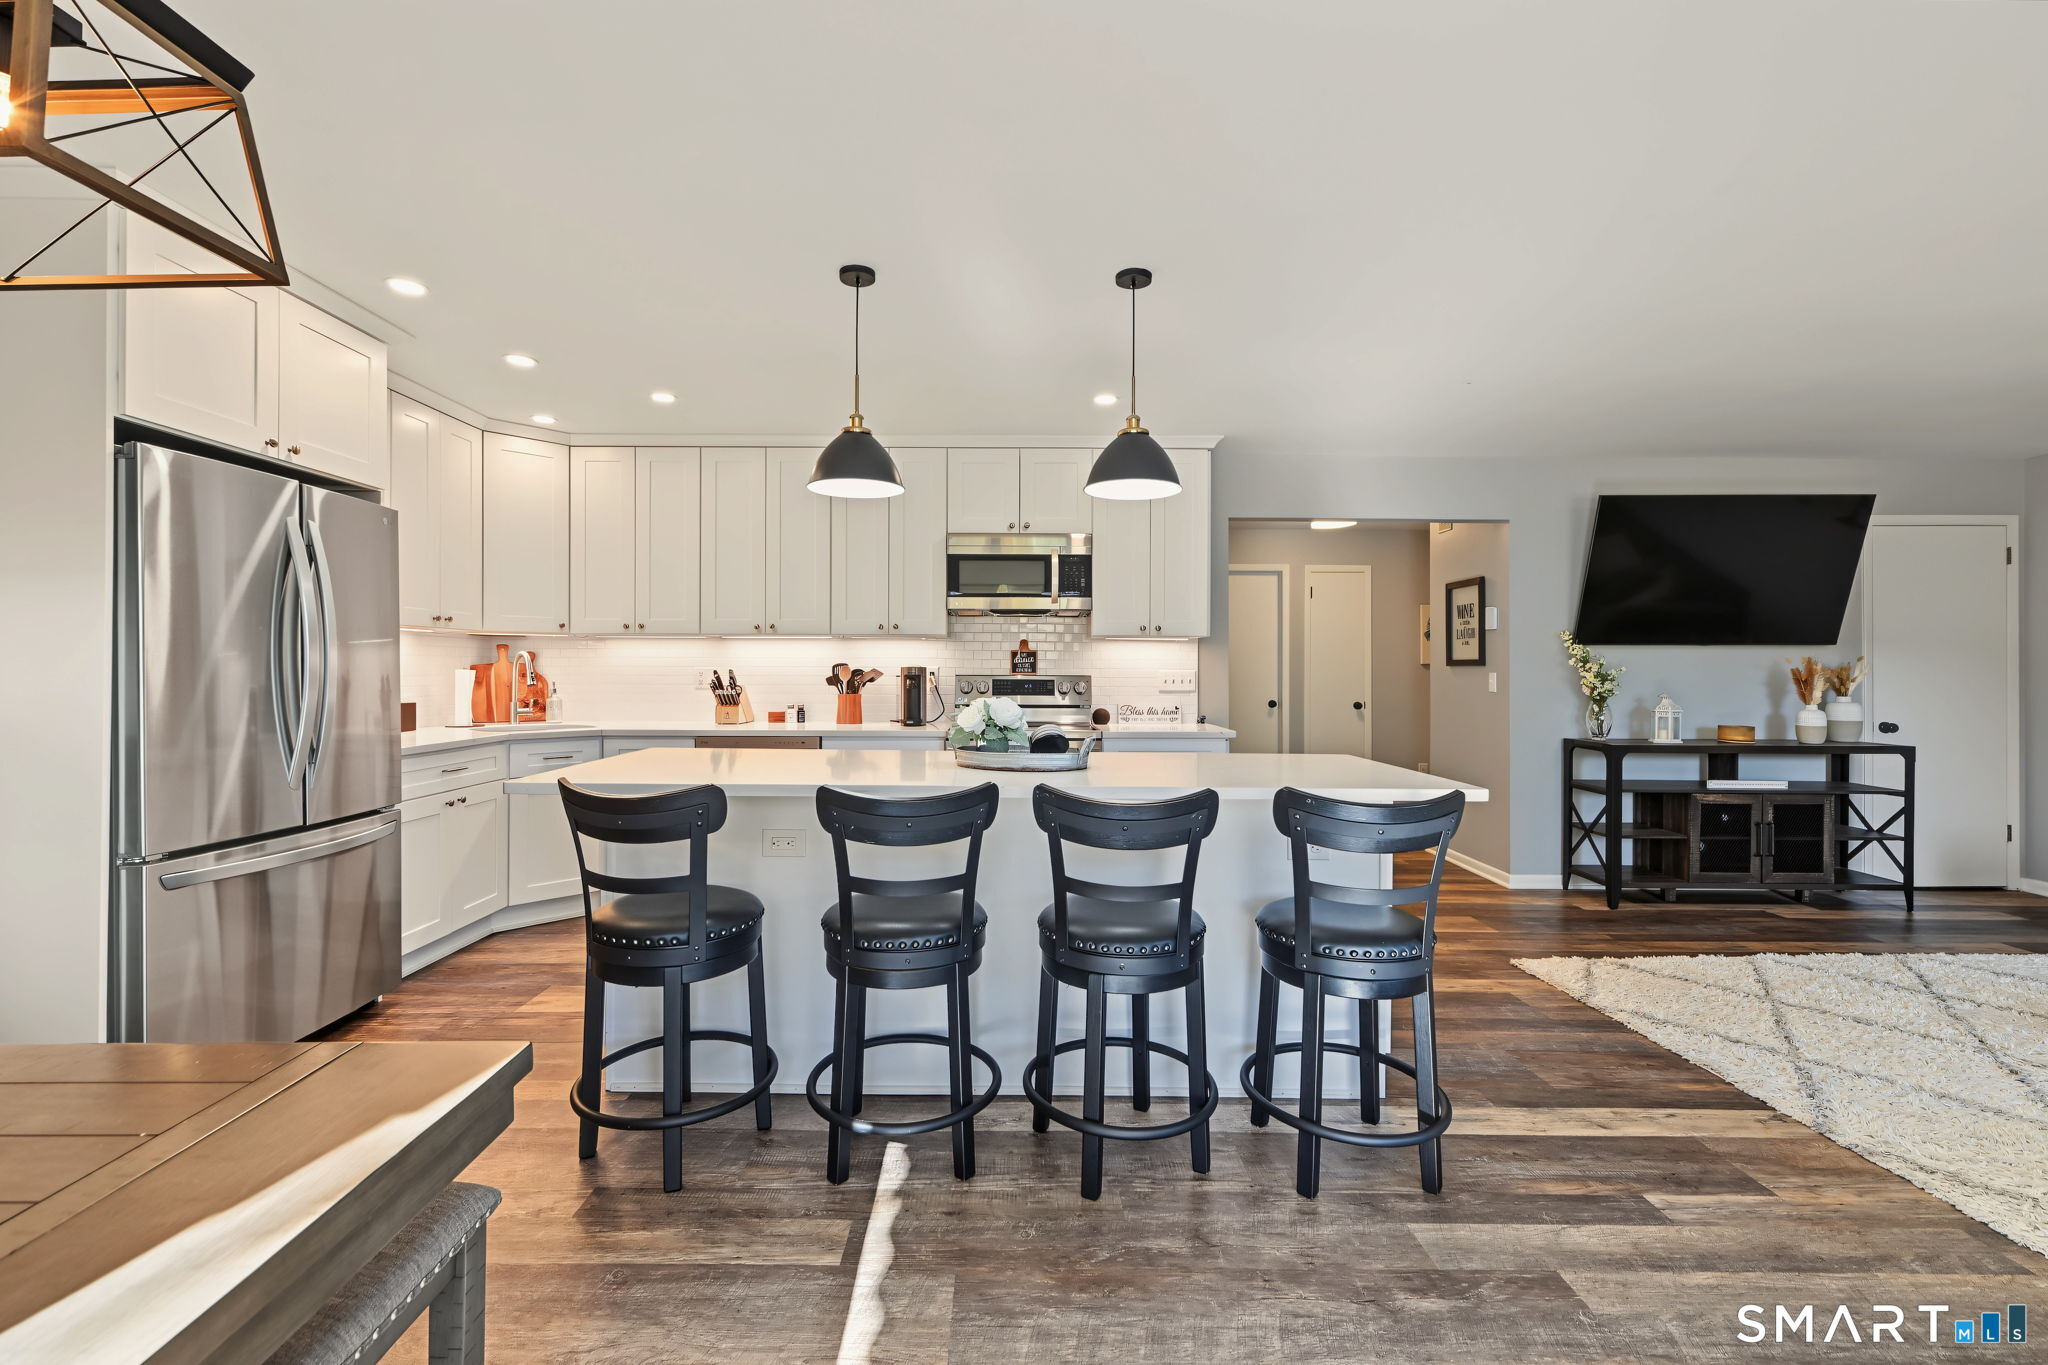
Bright kitchen with white cabinets, stainless steel appliances, and a four-seat island opening to the living area.
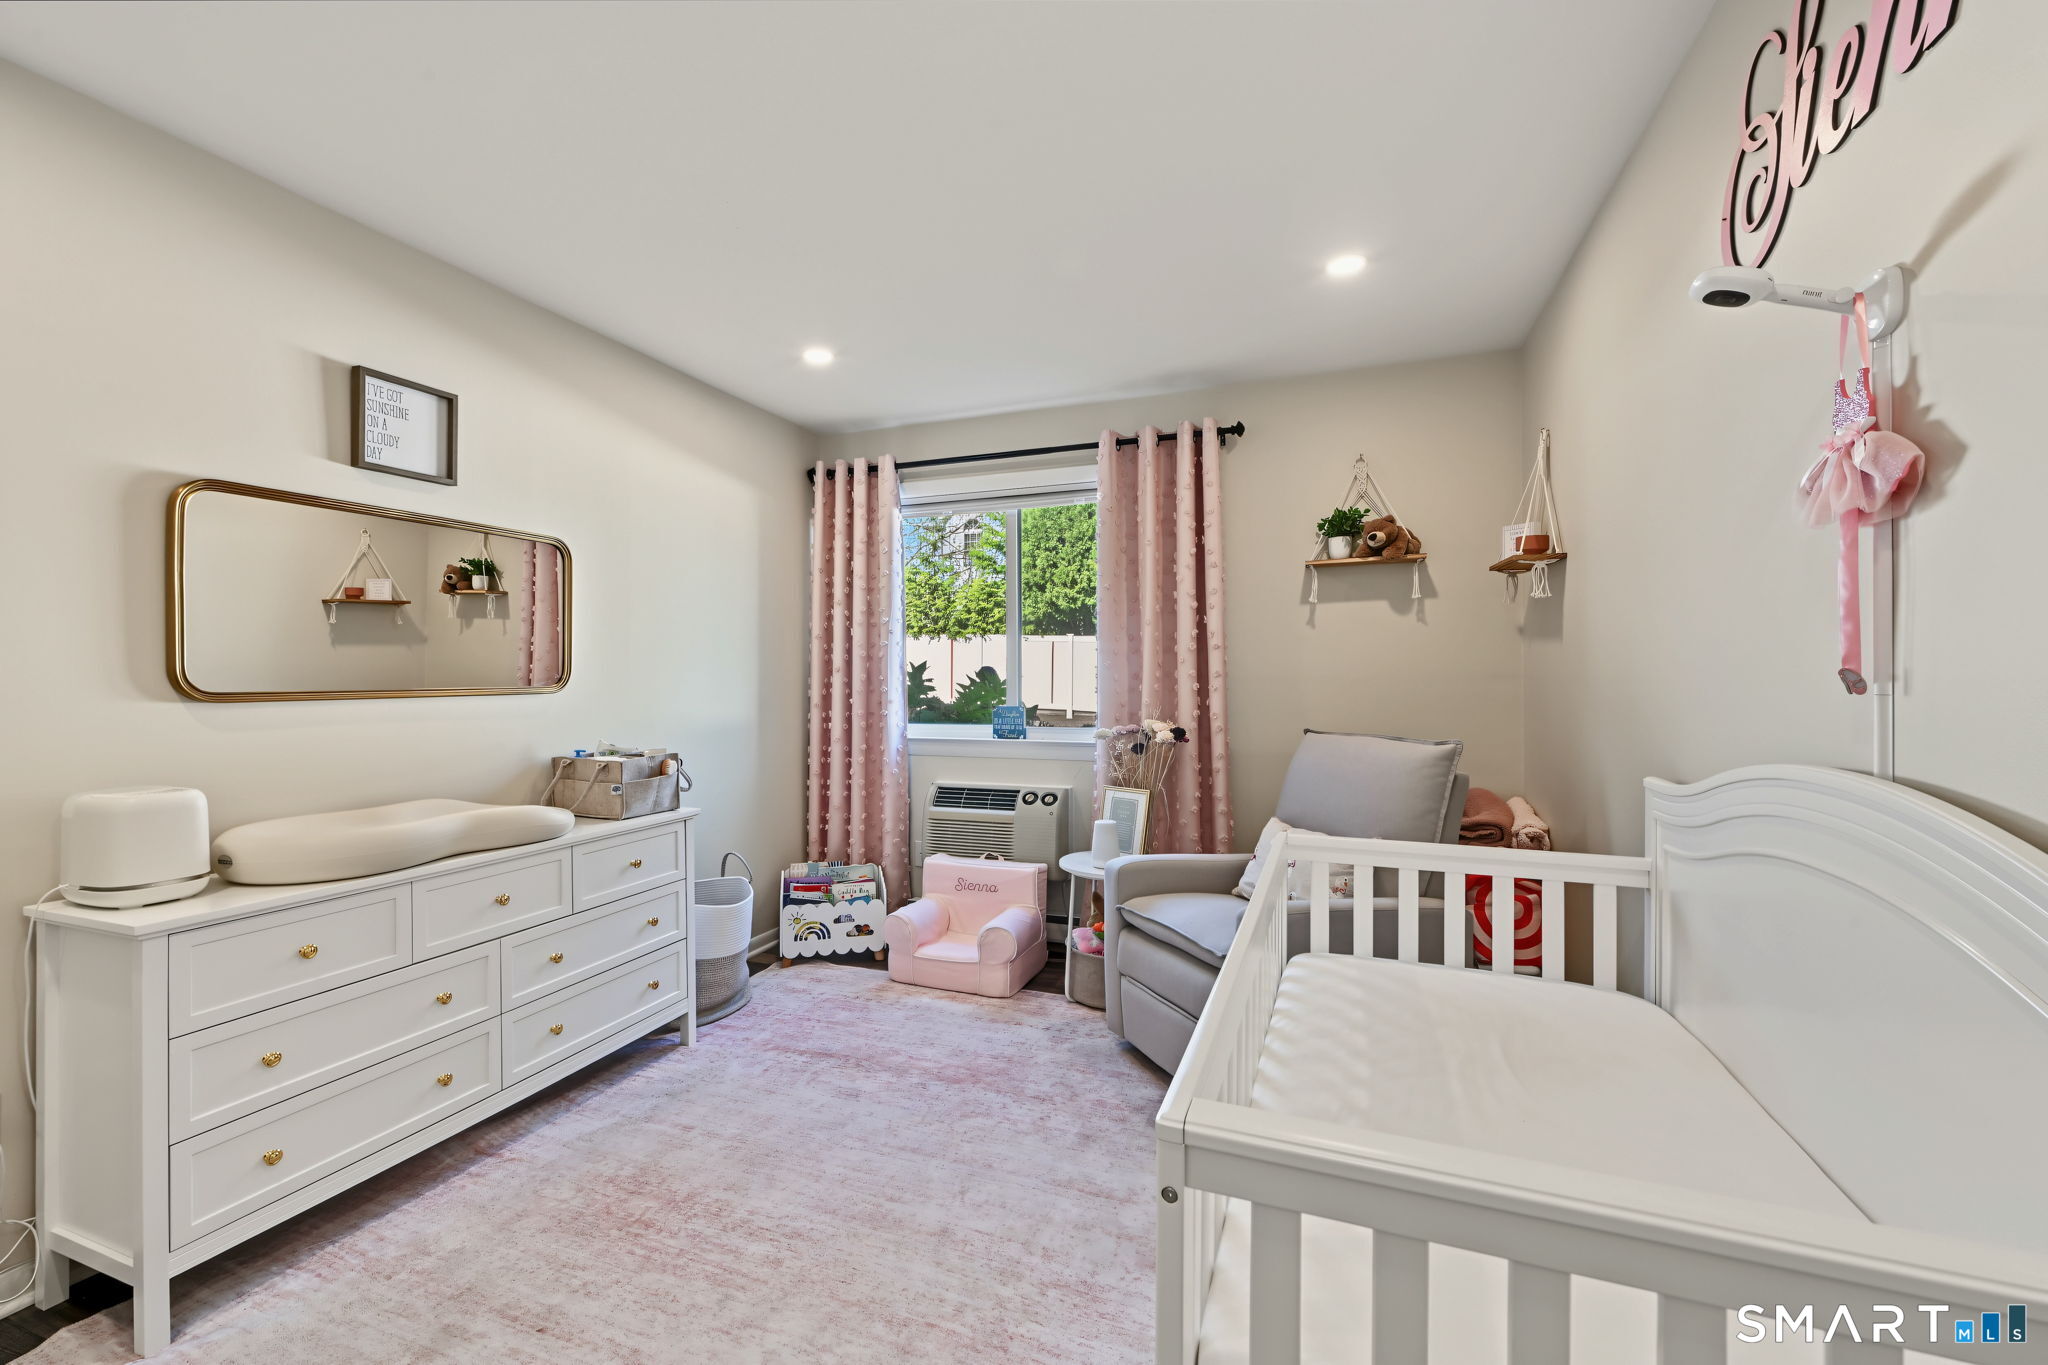
Nursery with a white crib, pink curtains, and a window overlooking greenery.
Nursery with a white crib, dresser, pink curtains, and a cushioned armchair.
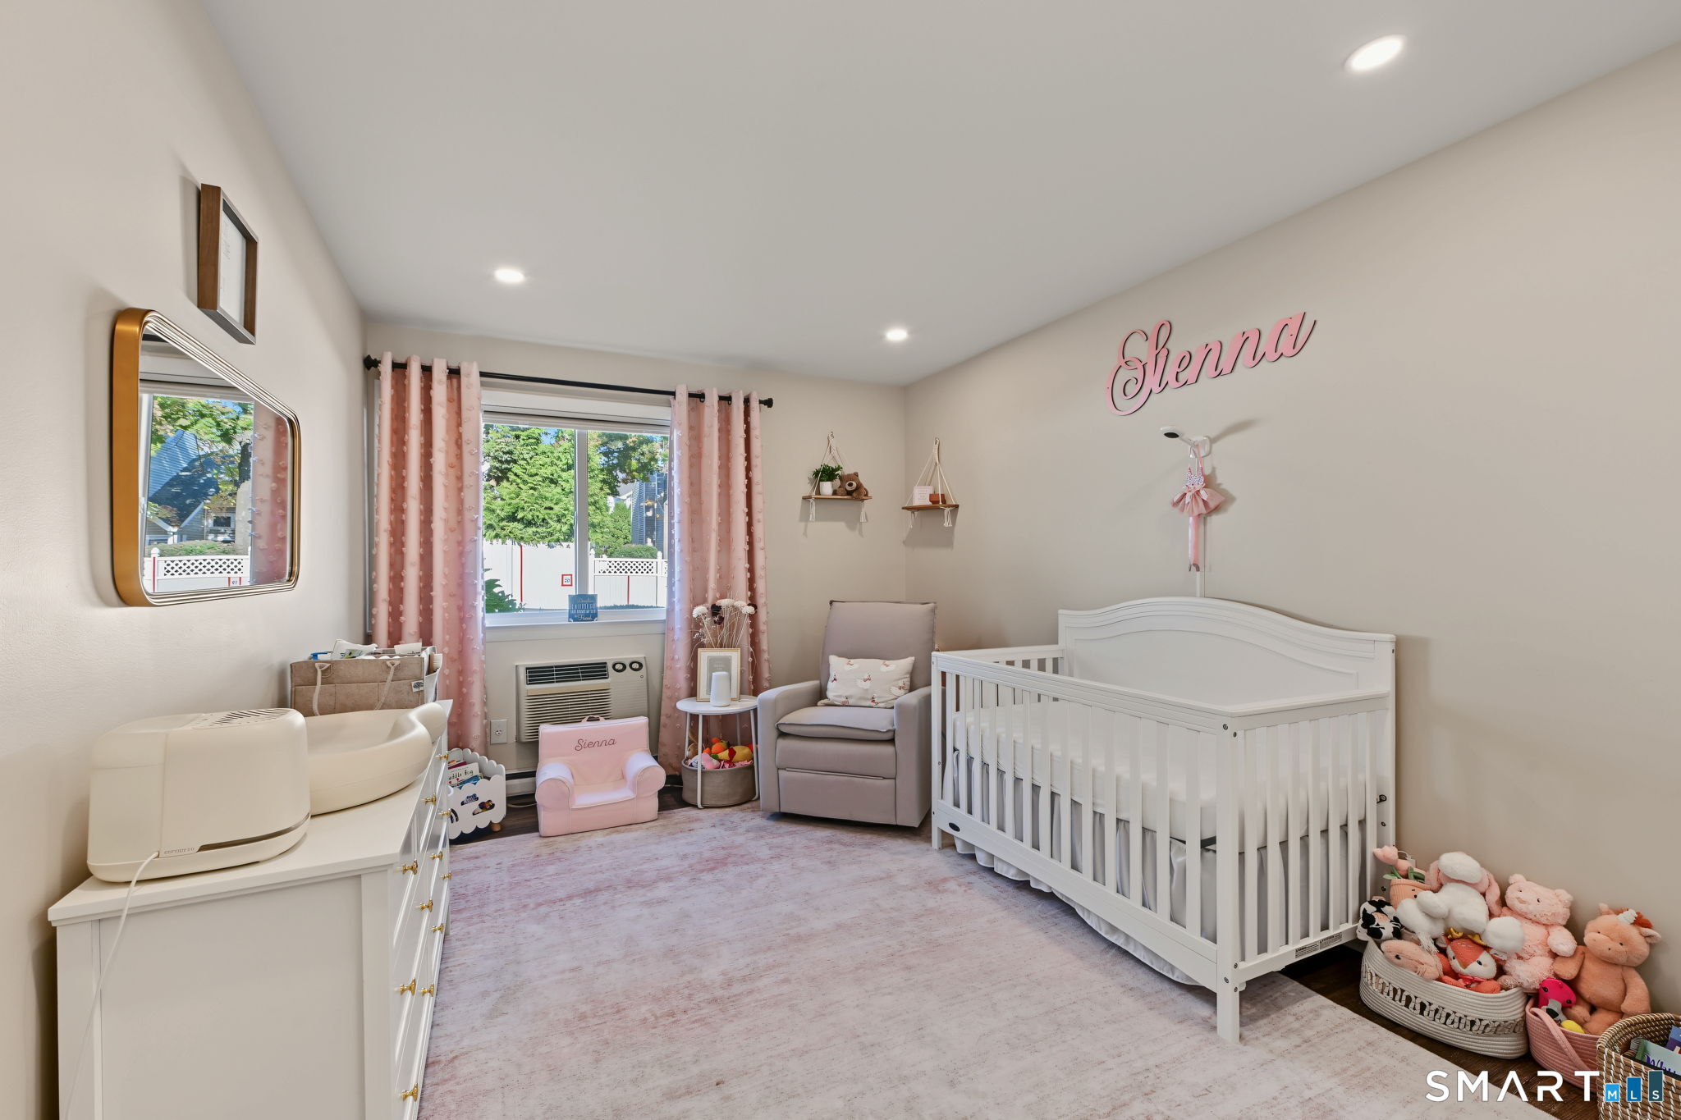
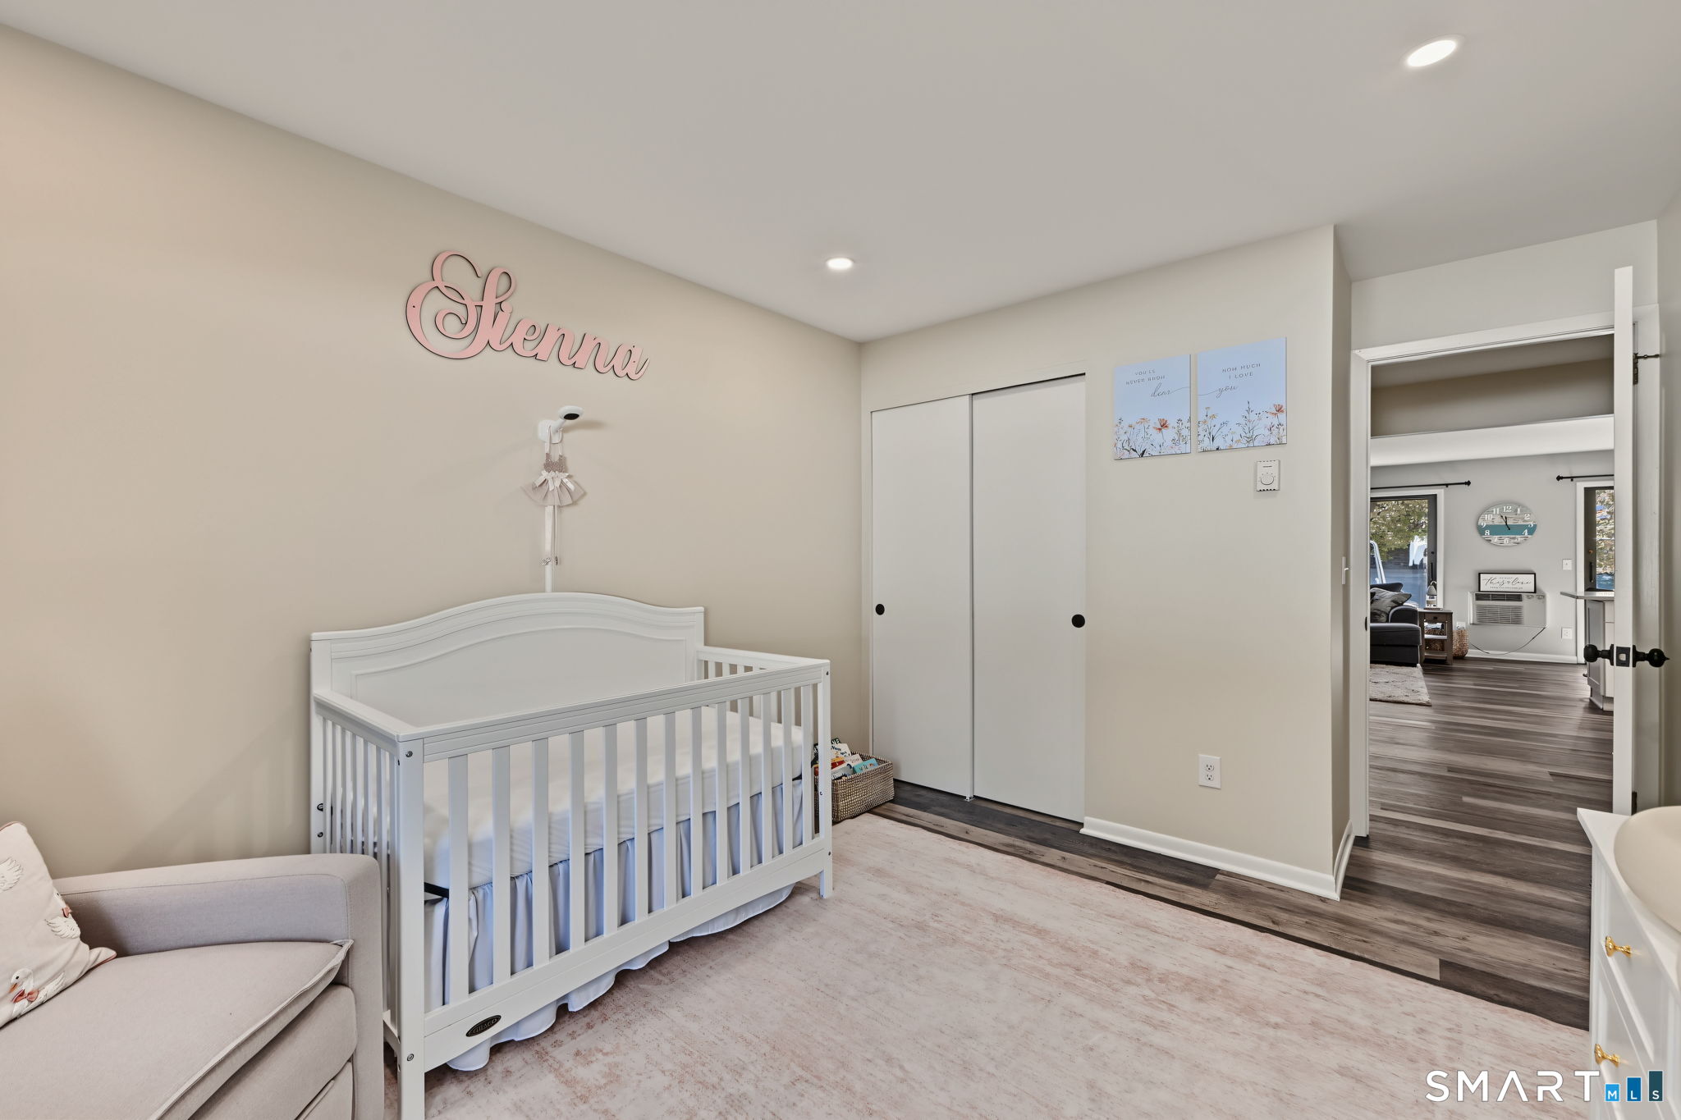
Nursery with a white crib, gray glider, and pink “Sienna” wall sign.
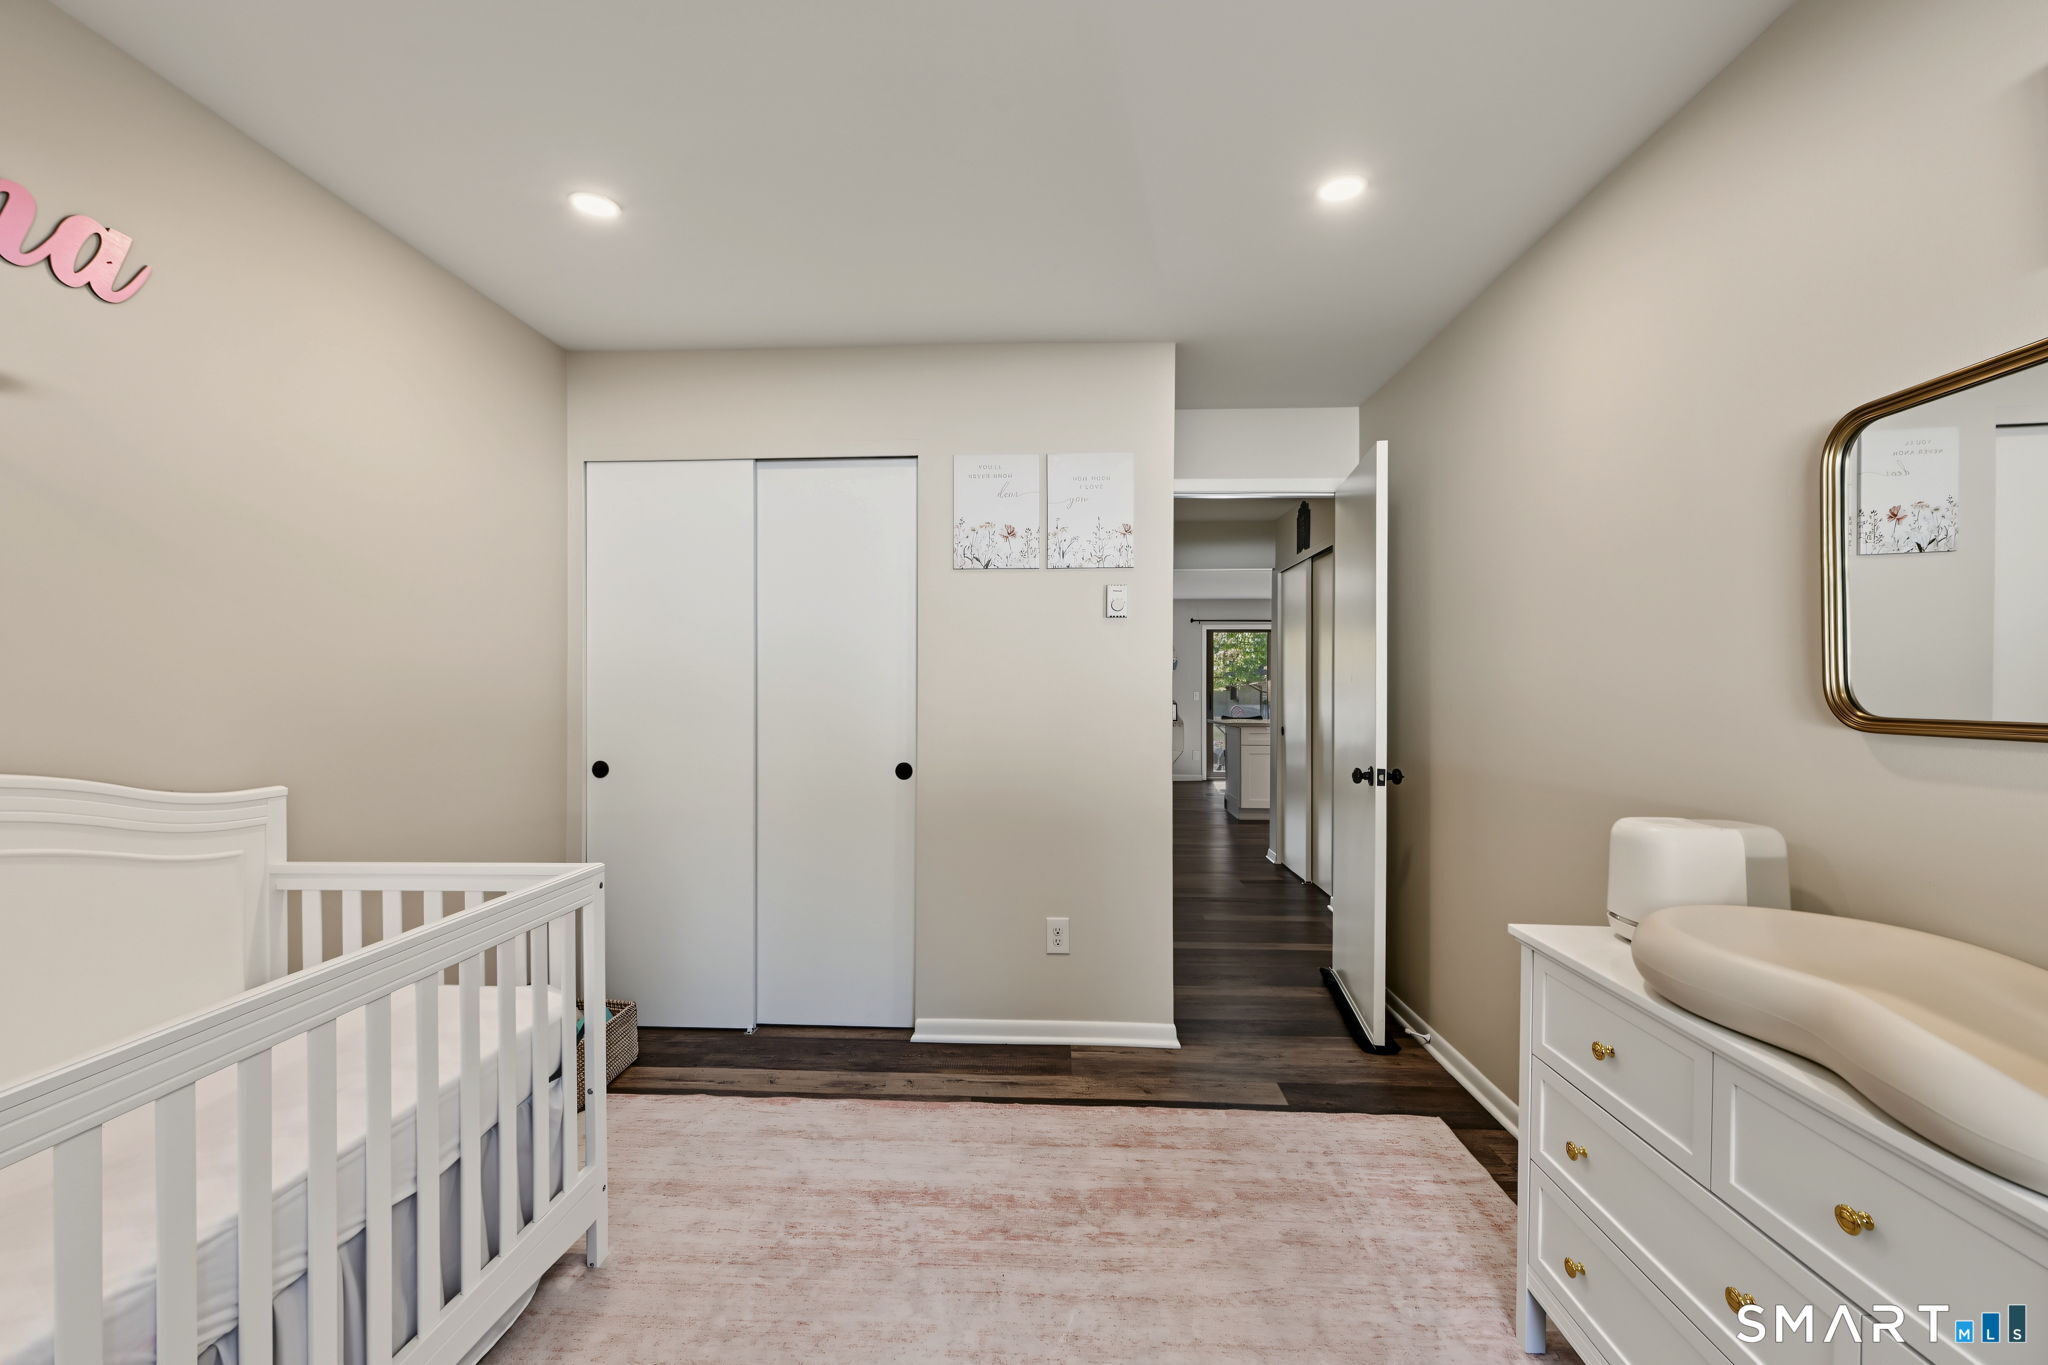
Nursery with a white crib, matching dresser, sliding closet doors, and a pink rug.
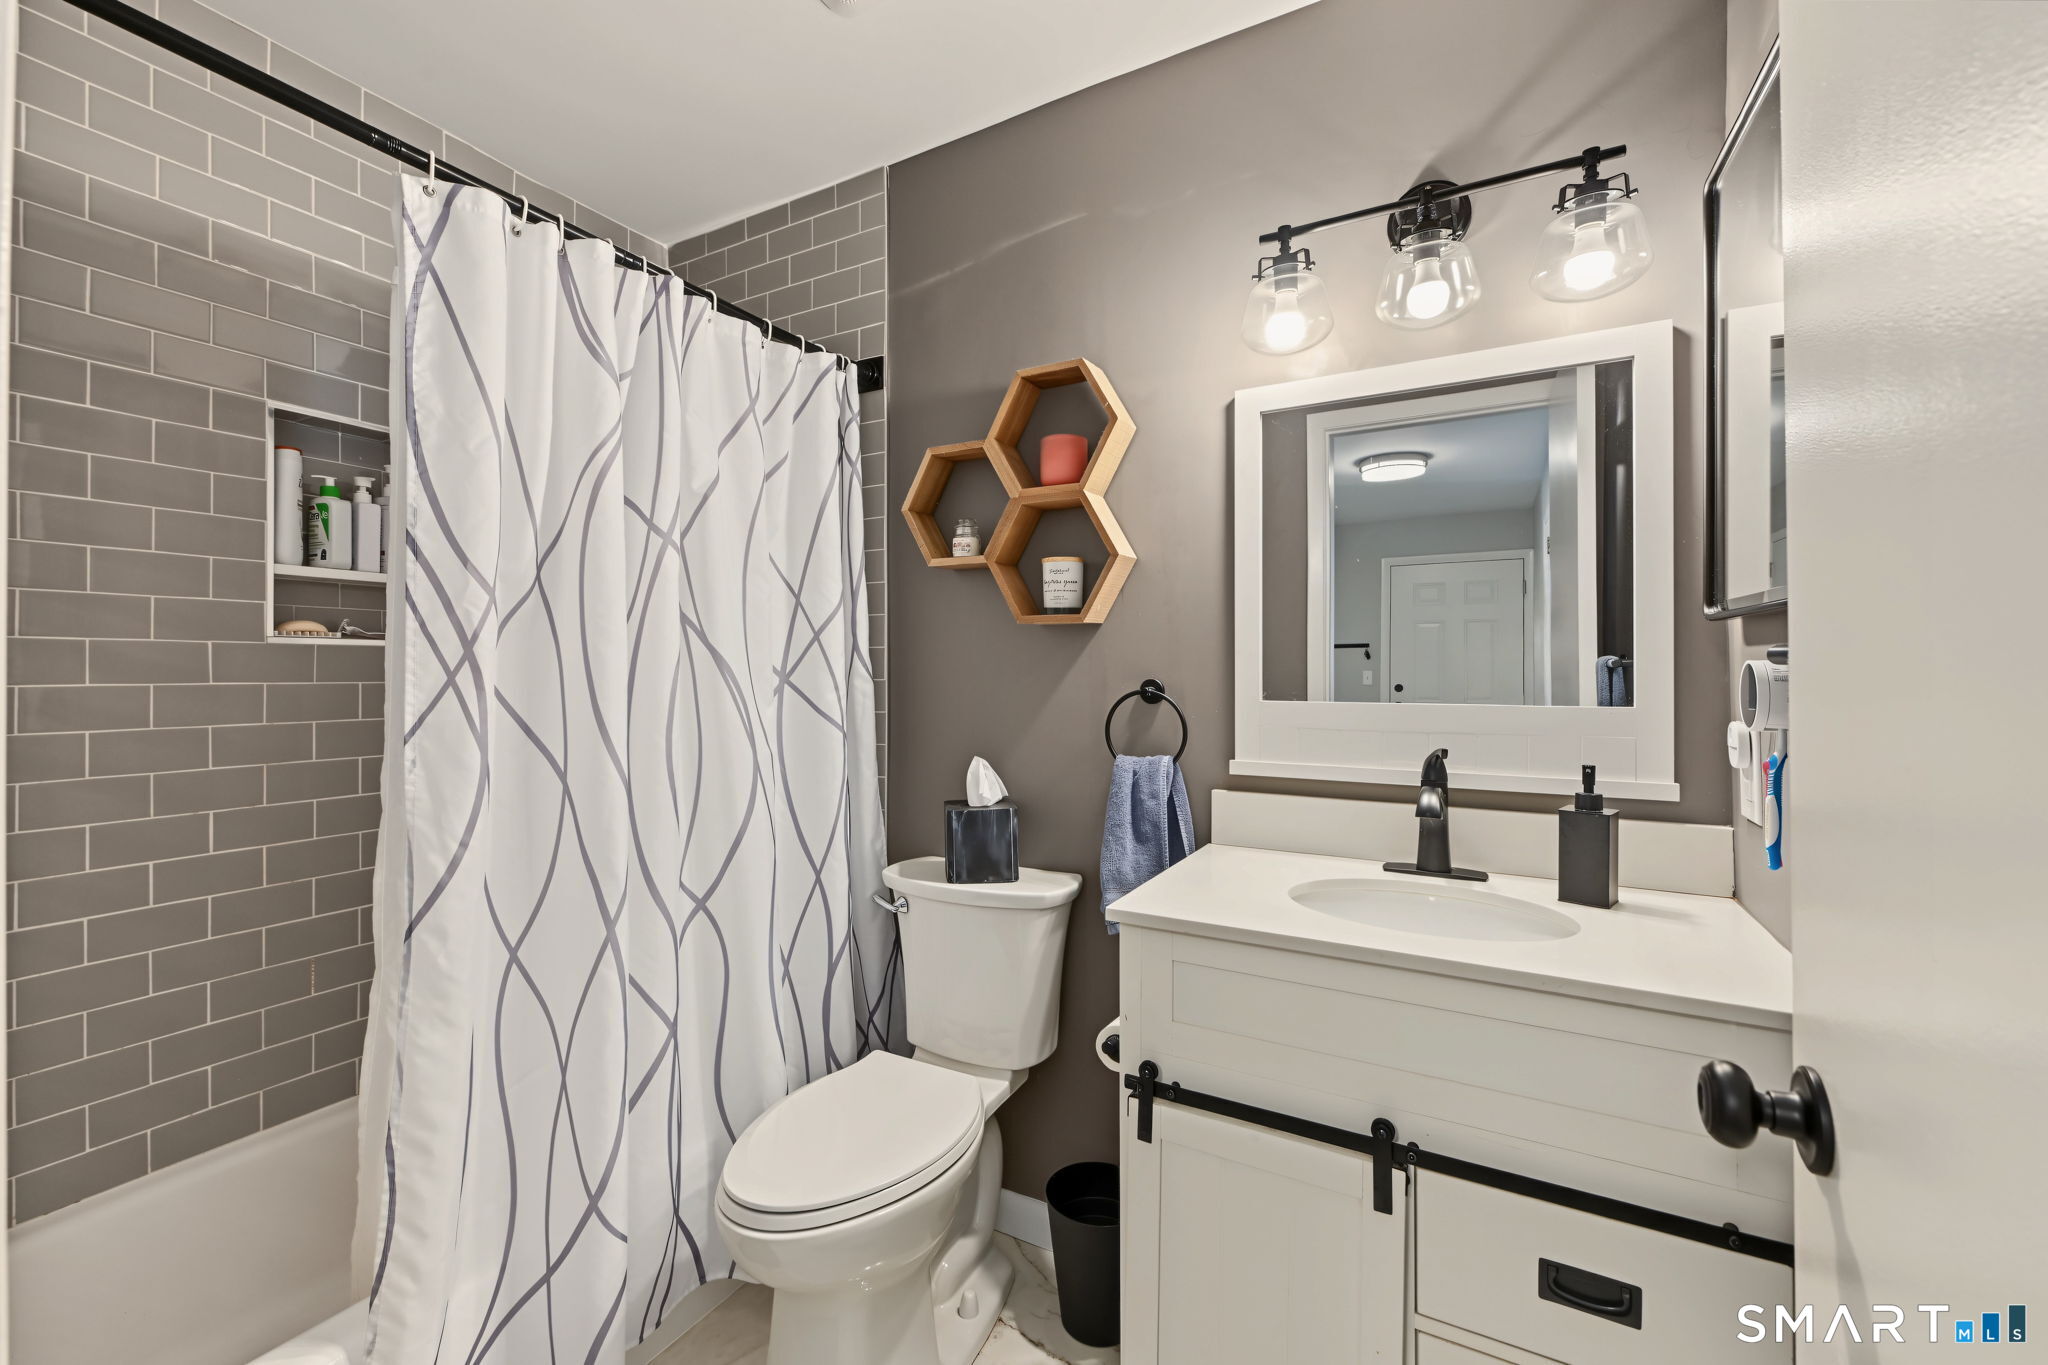
Bathroom with gray subway tile, patterned shower curtain, white vanity, and hexagonal wood shelves.
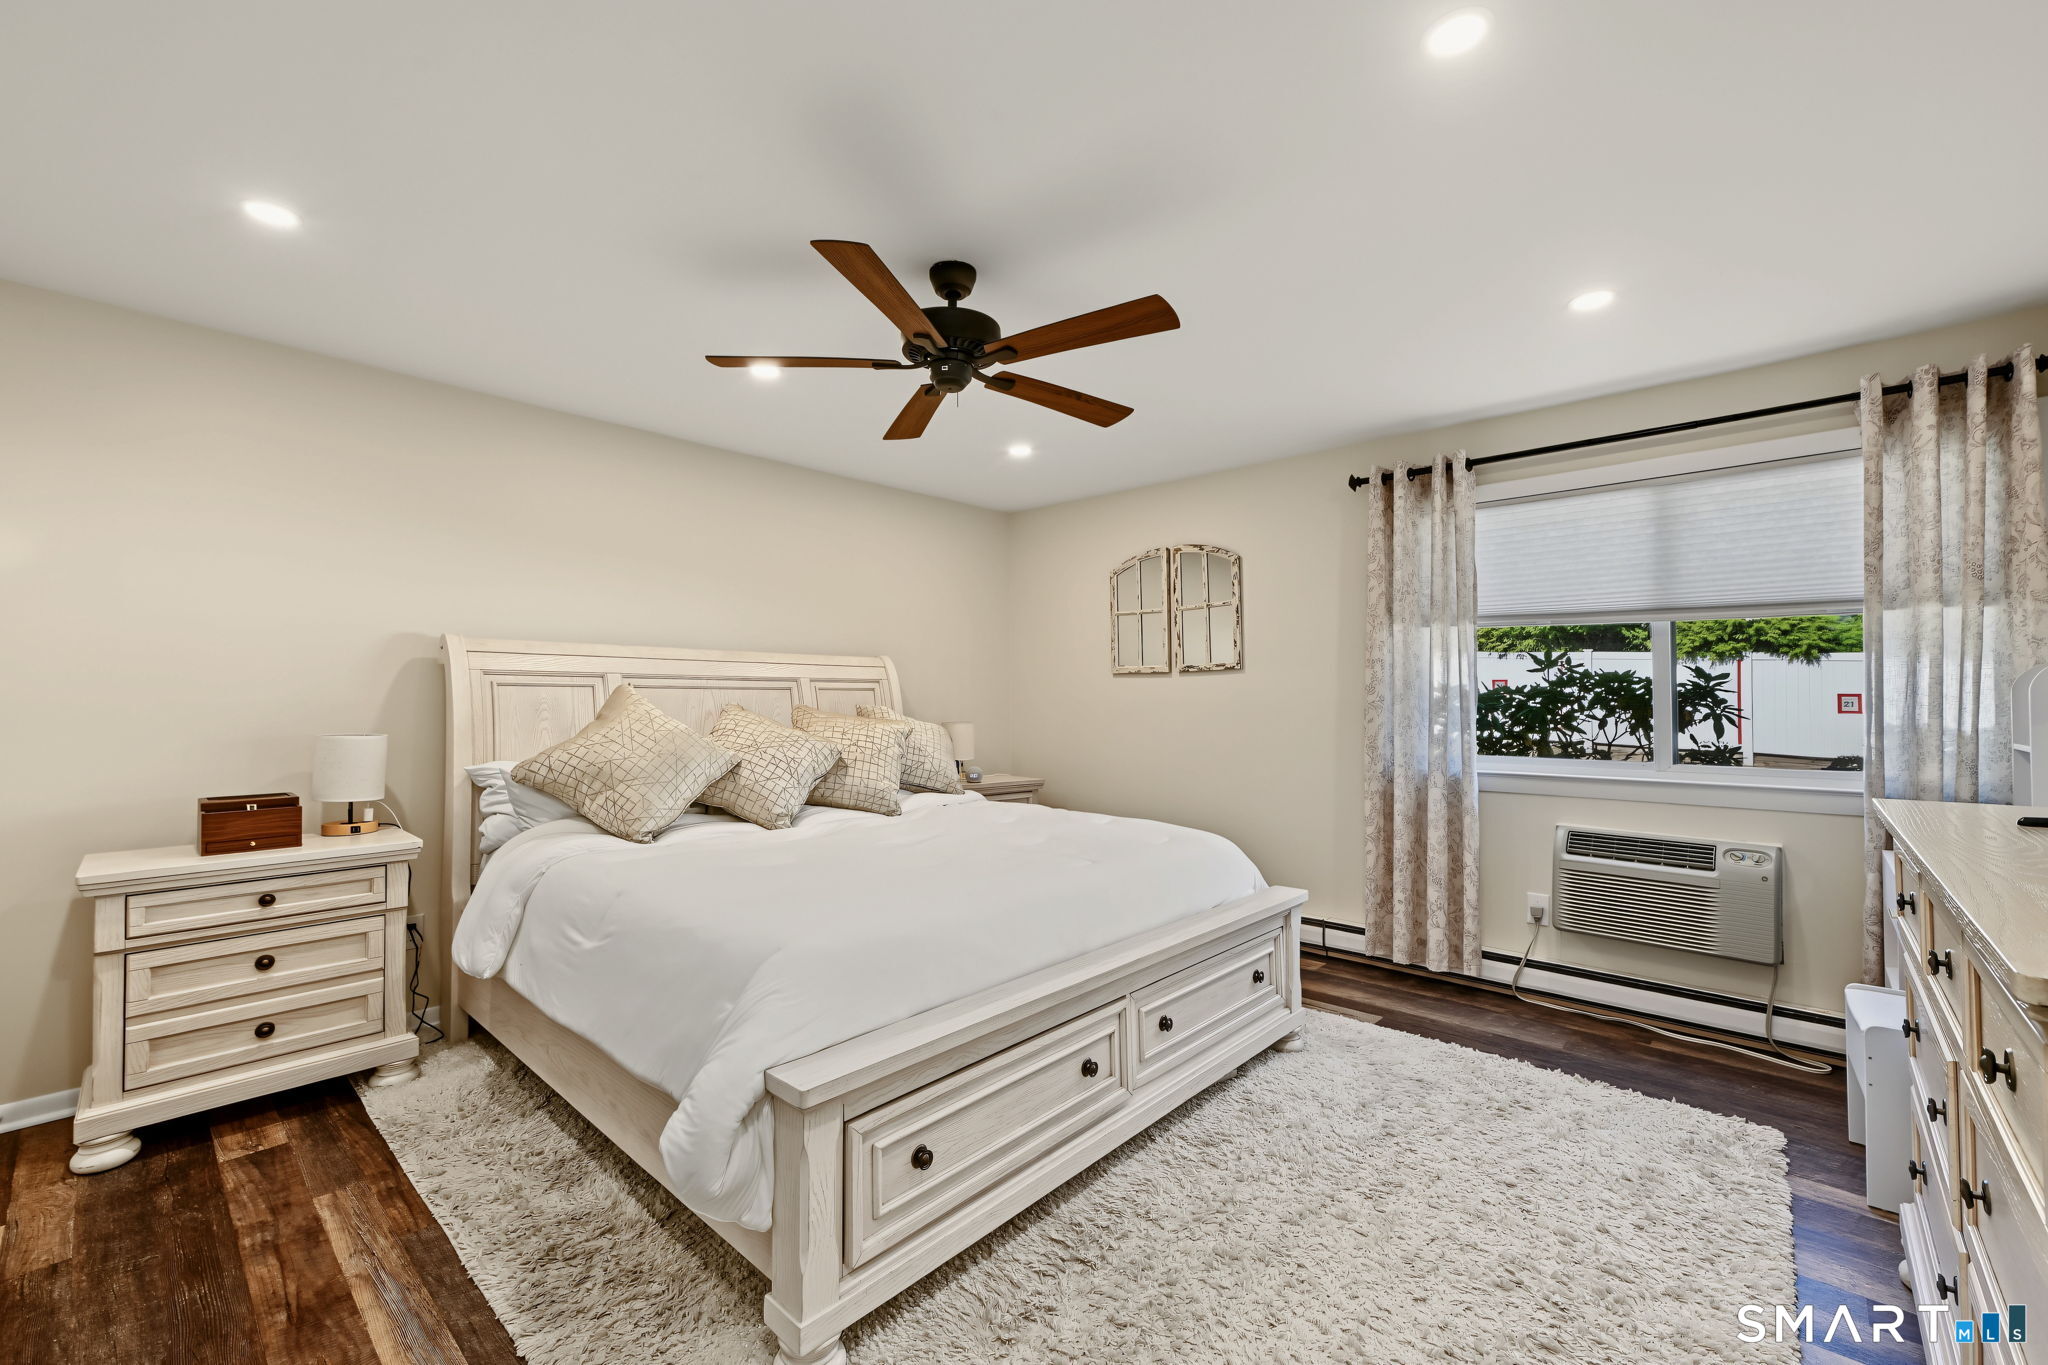
Bedroom with a white storage bed, matching furniture, ceiling fan, and window air conditioner.
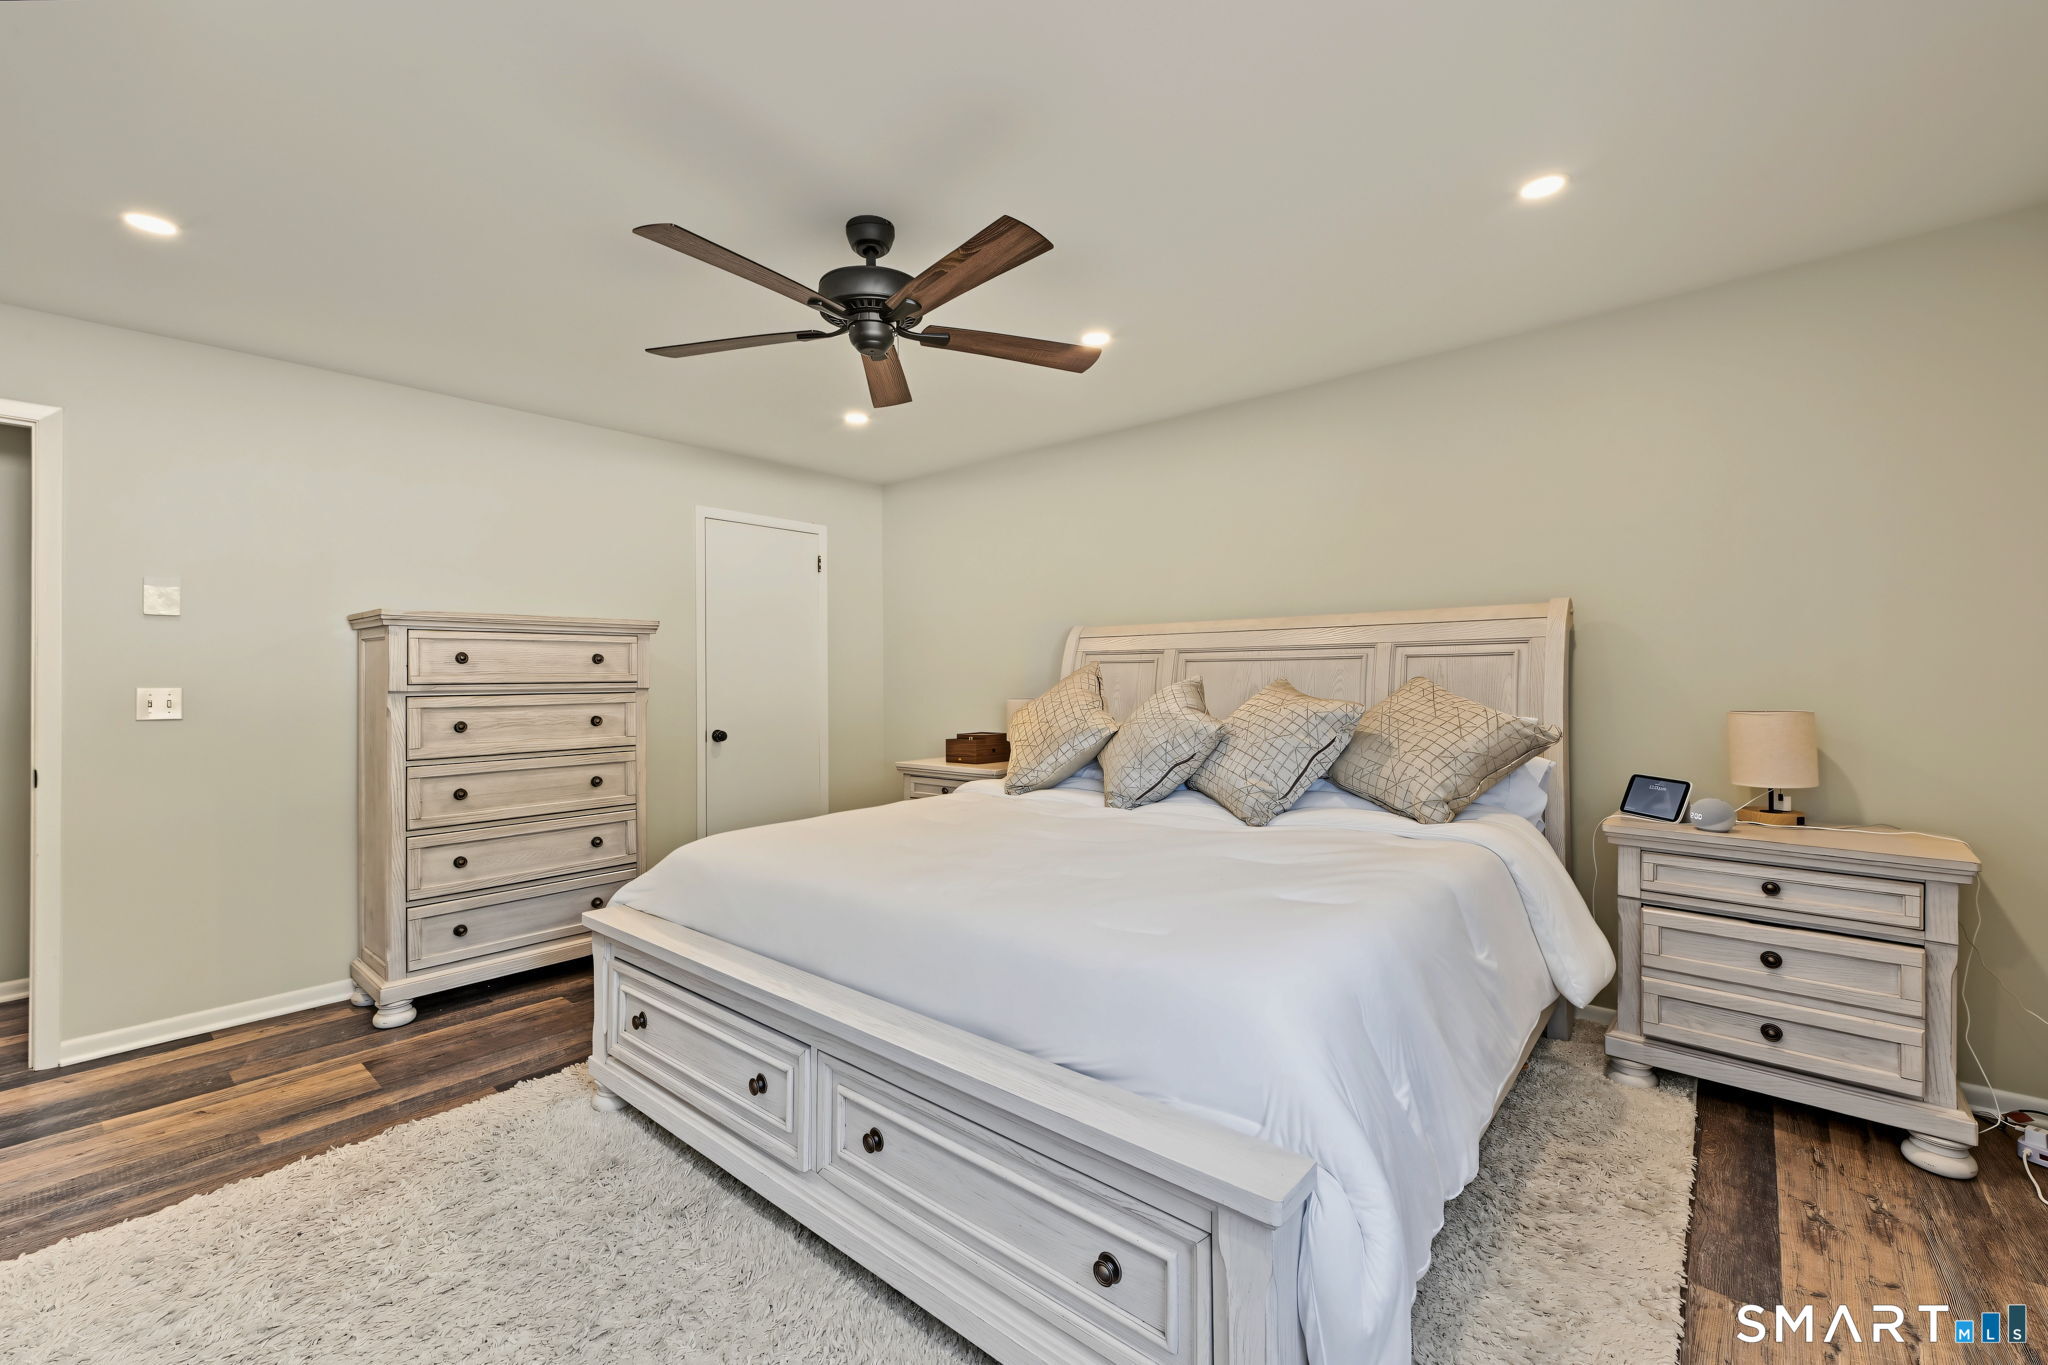
Bedroom with a large white bed, matching dressers, dark wood flooring, and a ceiling fan.
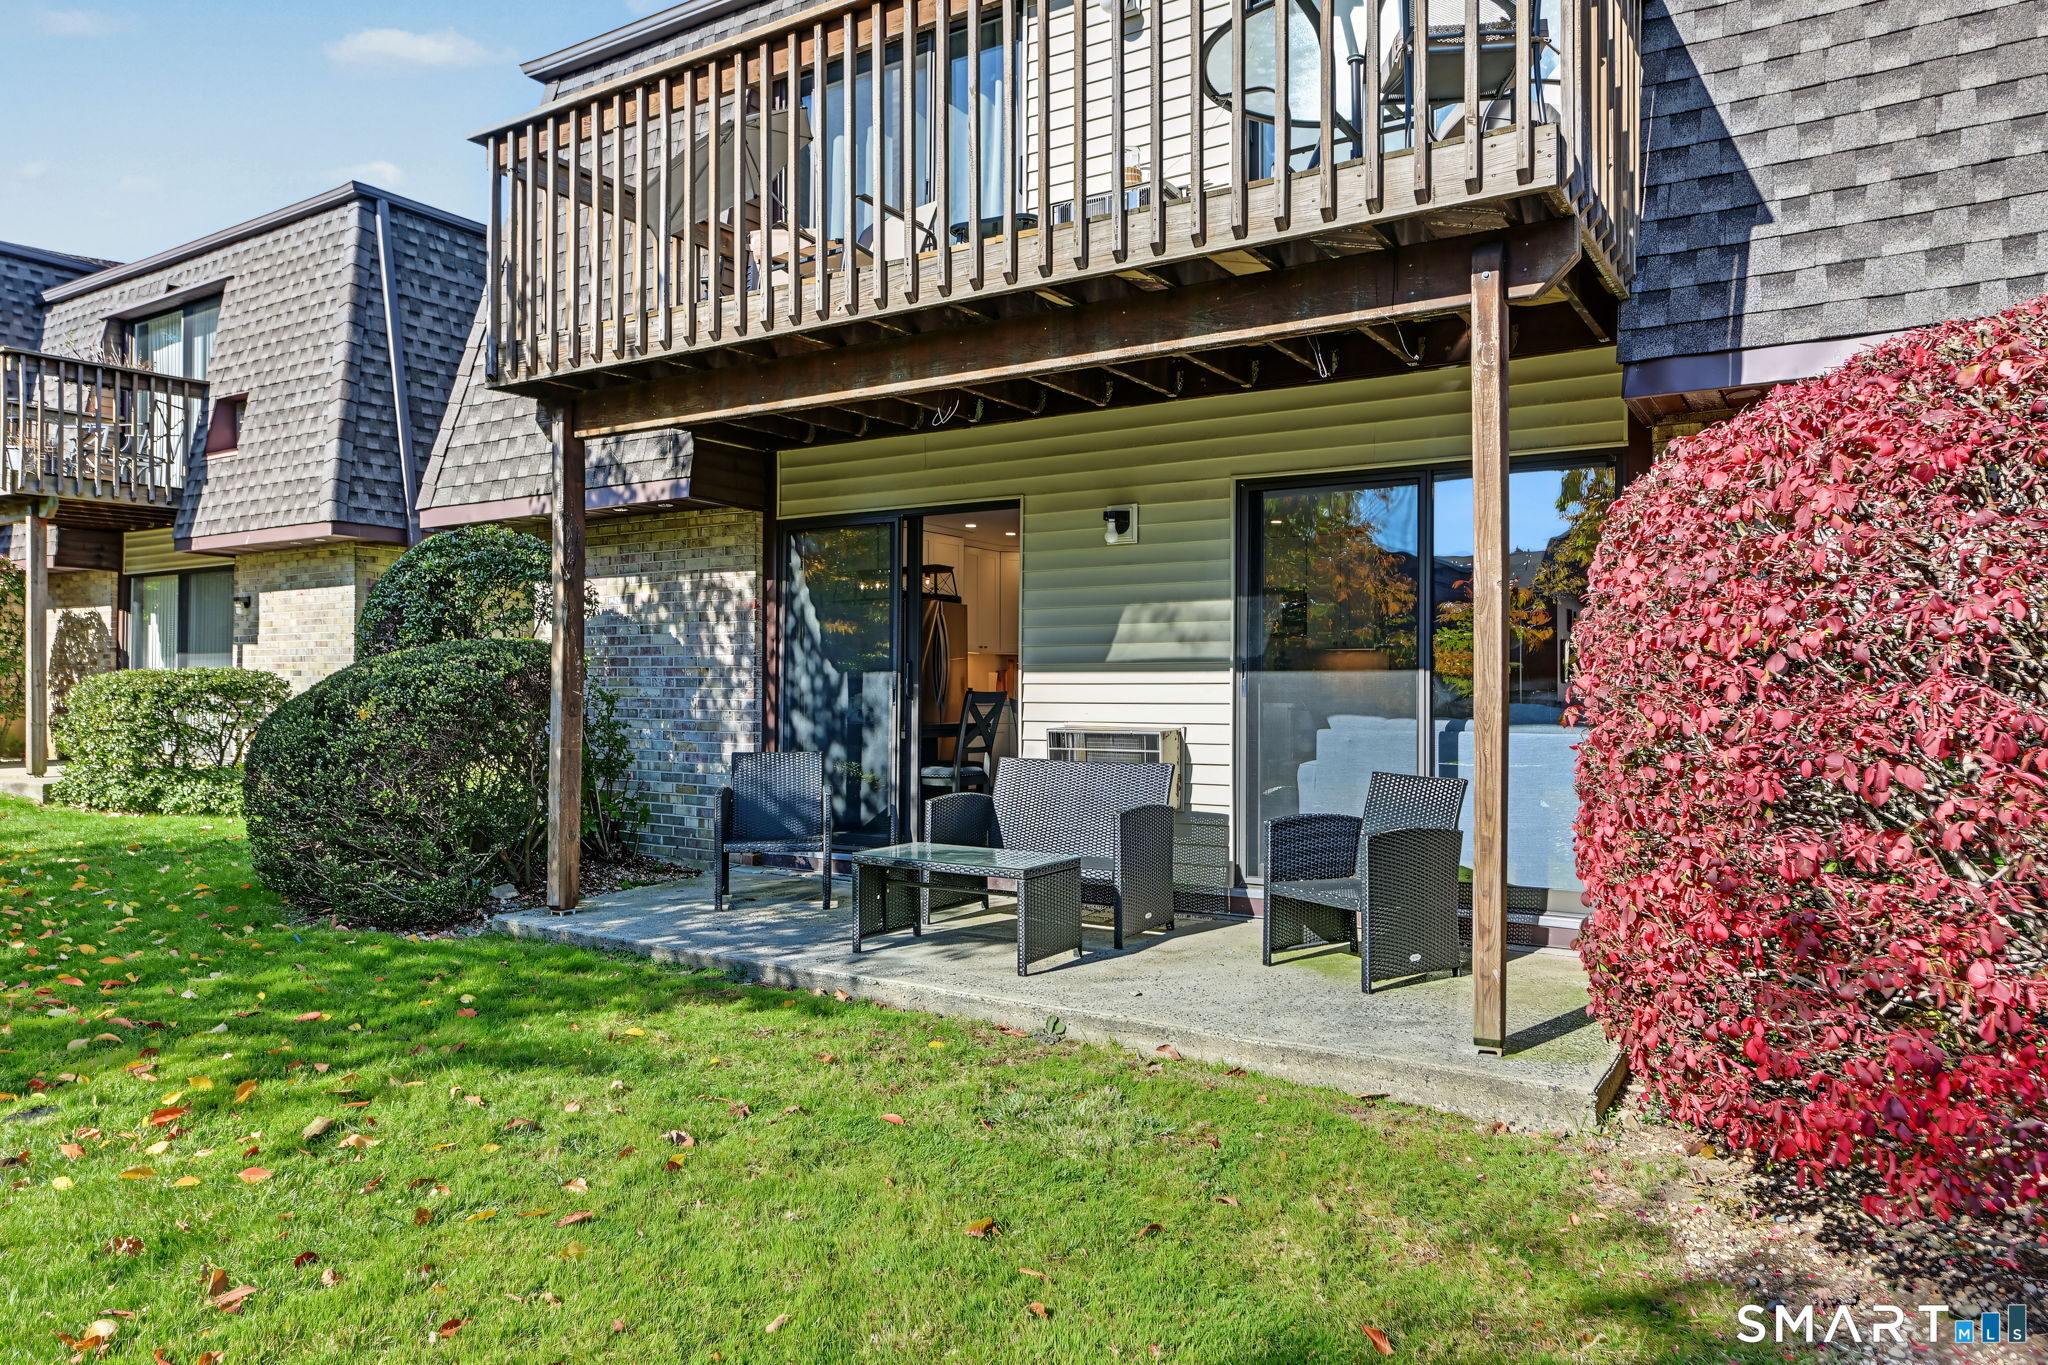
Condominium patio with outdoor seating beneath a raised wooden balcony, beside a red-leaved shrub.
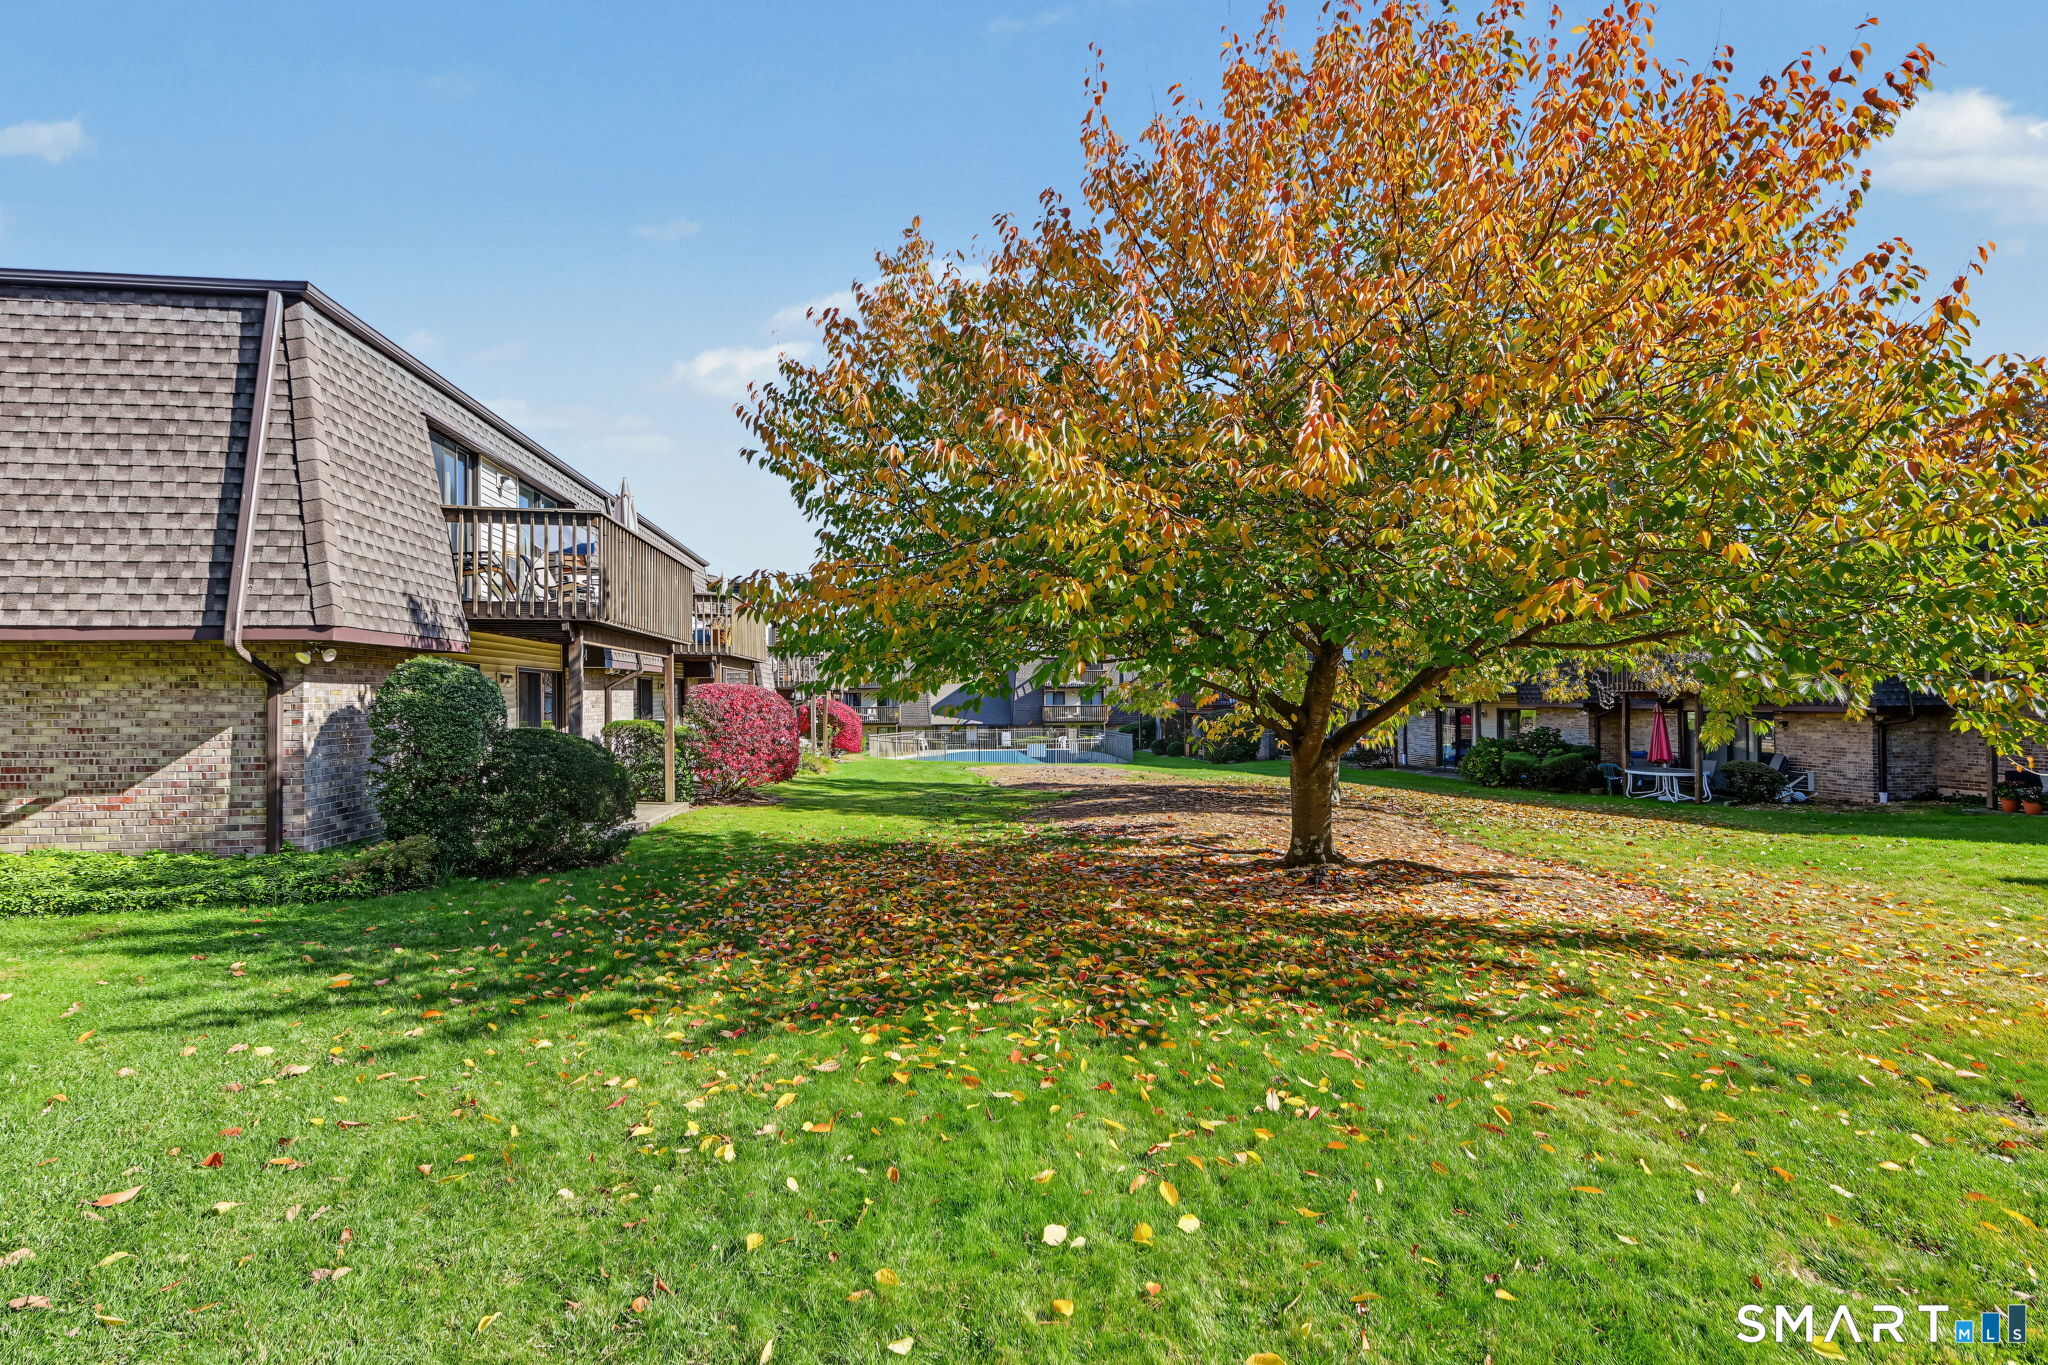
Condominium buildings surround a grassy courtyard with a large autumn tree.
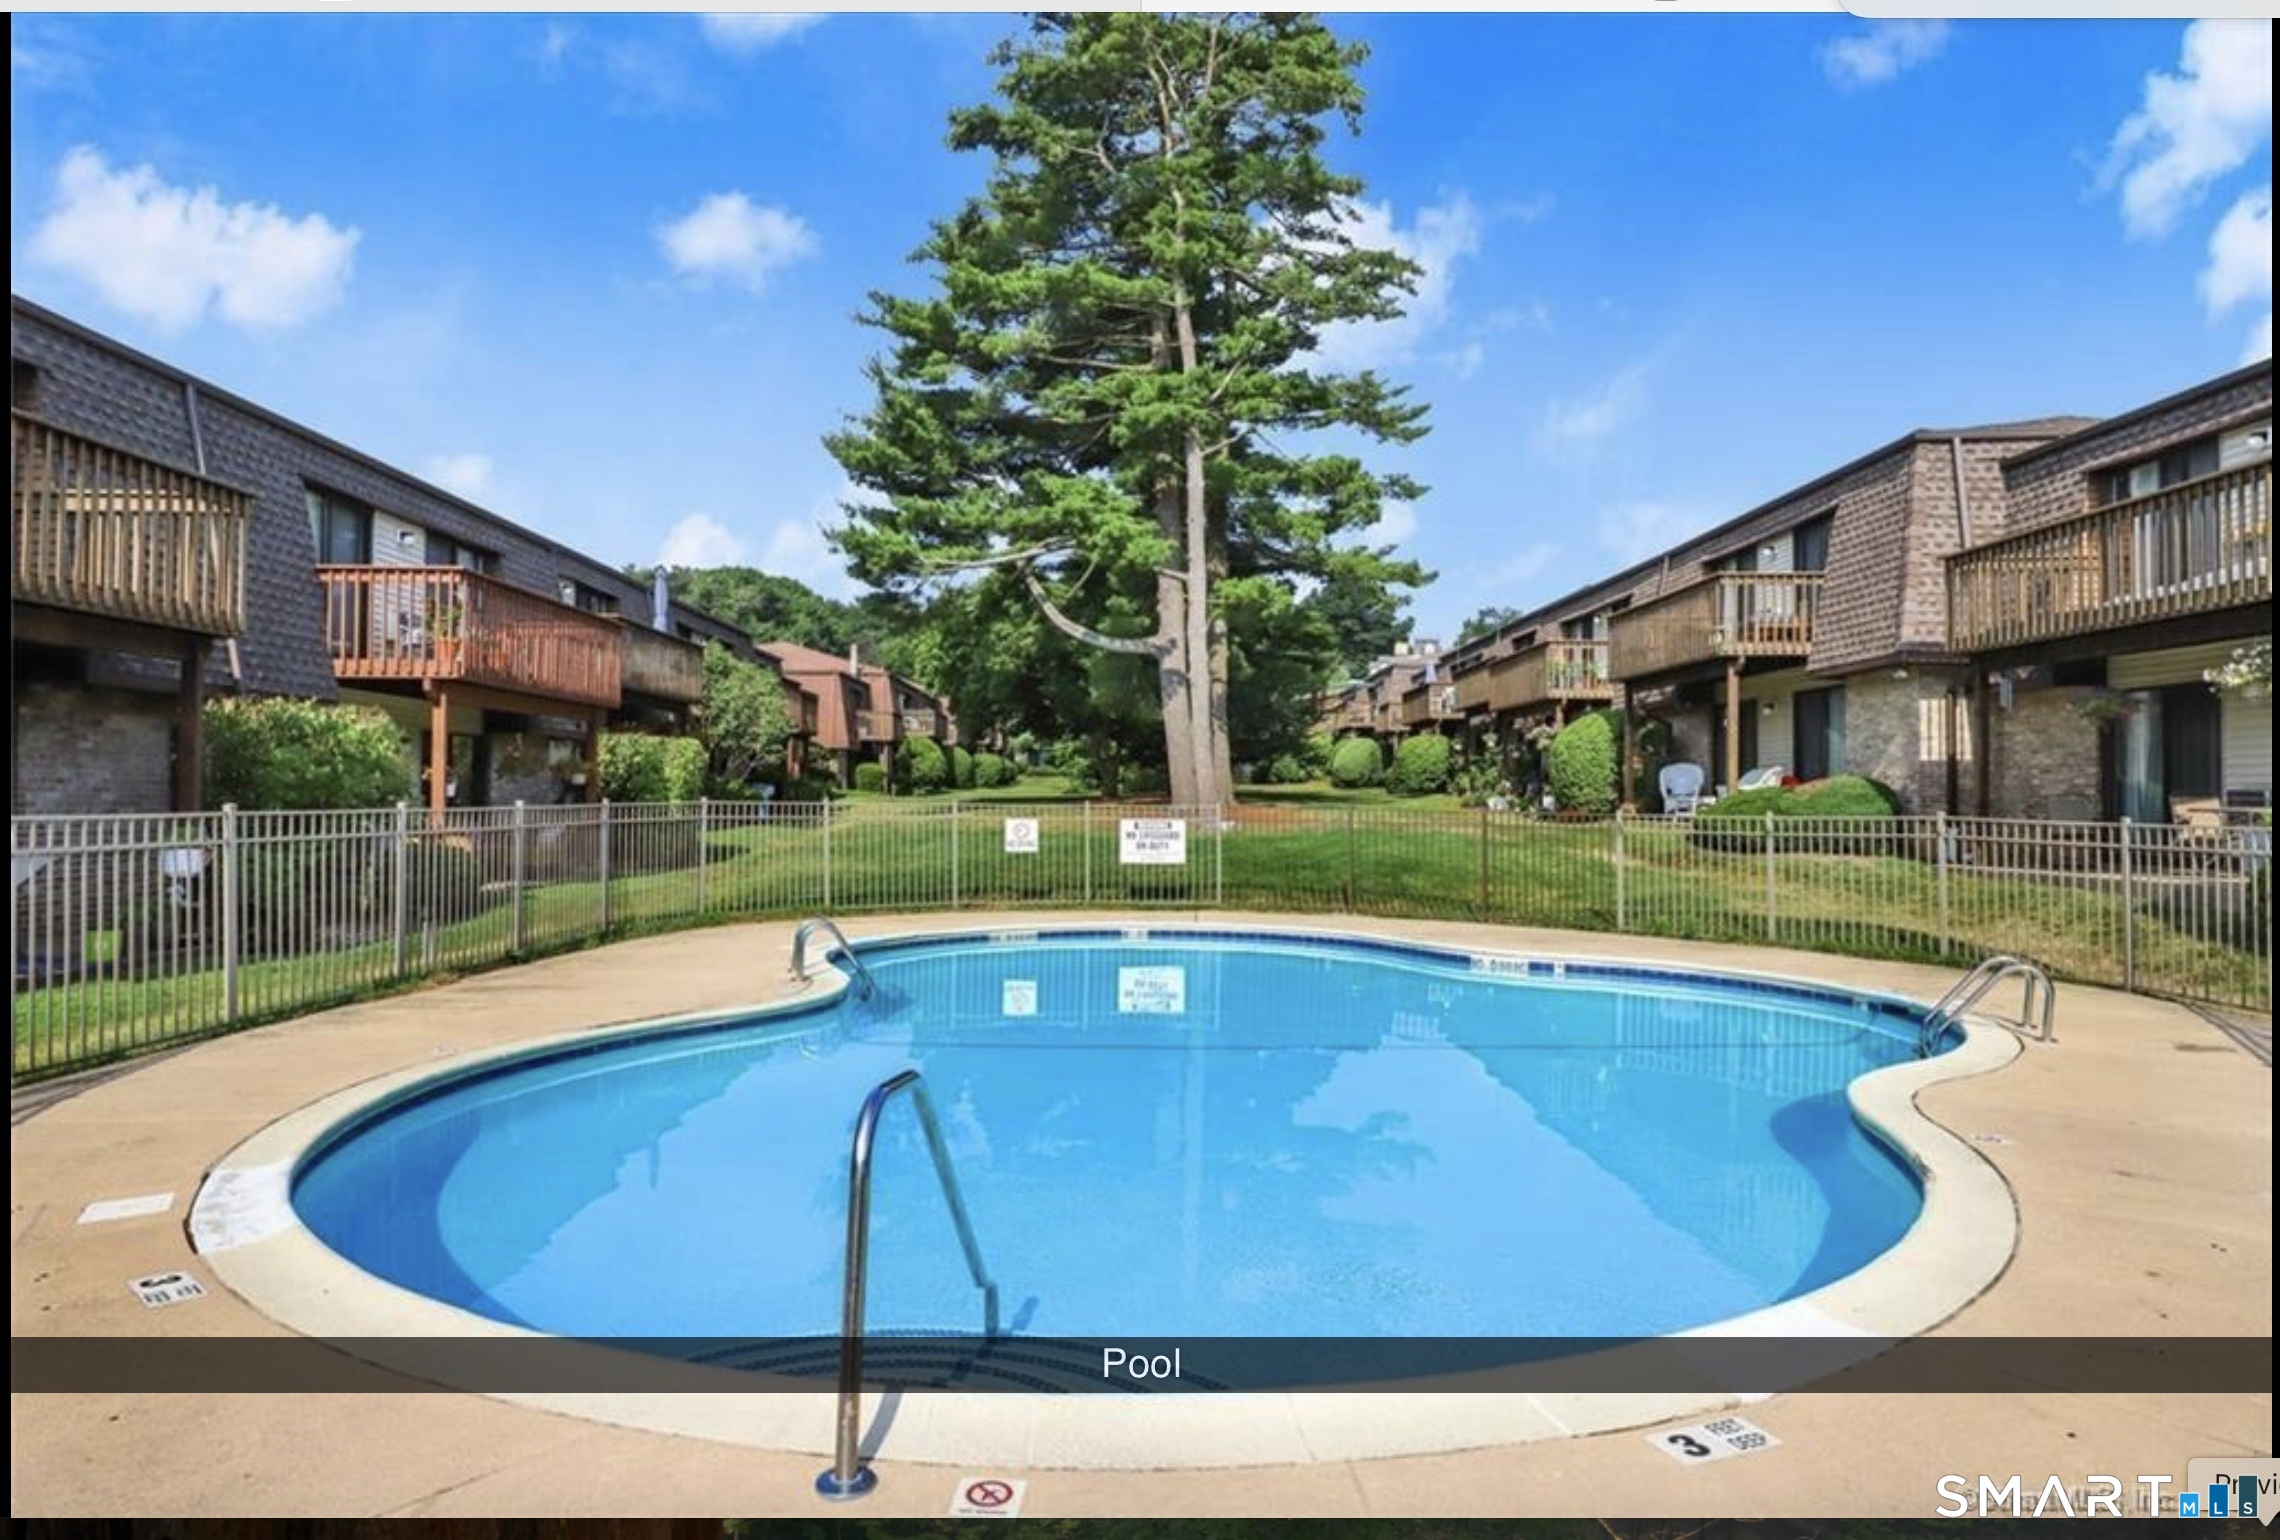
Community swimming pool surrounded by townhomes and a tall evergreen tree.
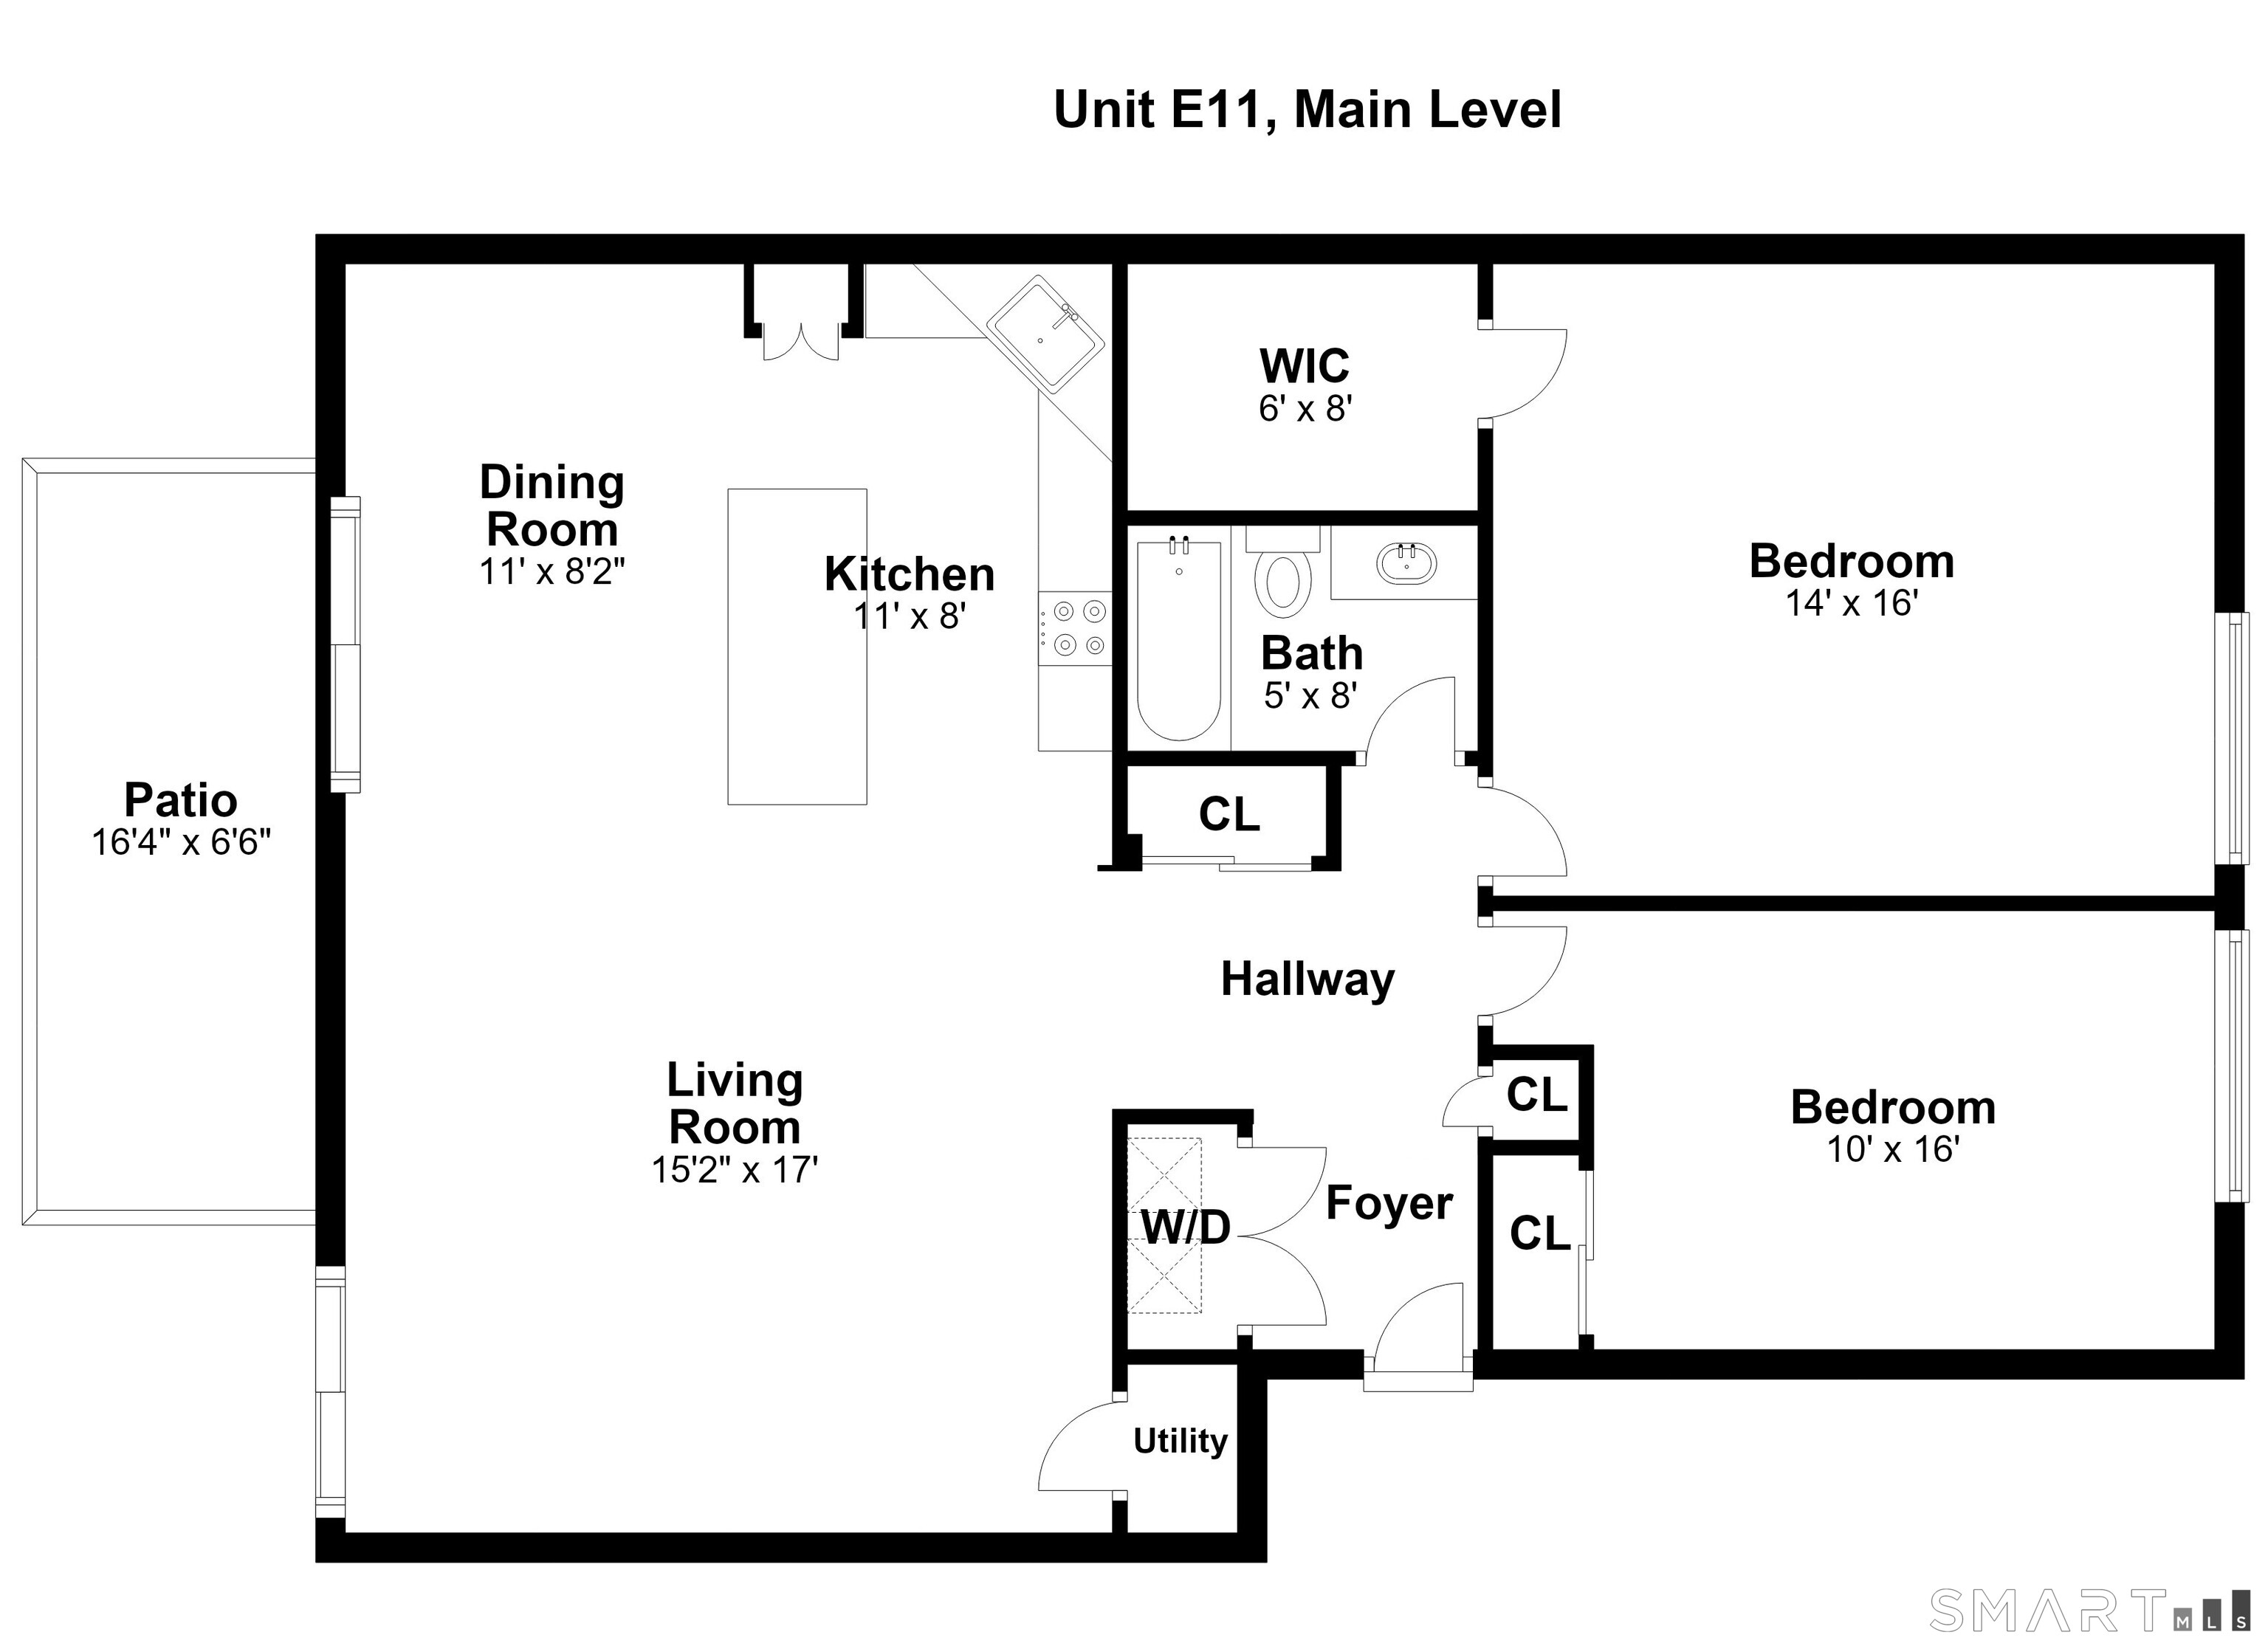
Floor plan of Unit E11 showing two bedrooms, living and dining rooms, kitchen, bath, and patio.
SEE ALL PHOTOS
Condominium entrance with brick facade, central glass-paneled door, paved walkway, and landscaped shrubs.
Living room with a gray sectional, oversized white rug, and sliding glass doors.
Living room with a gray sectional, white shag rug, and sliding glass doors overlooking trees.
Living room with a large gray sectional, dark flooring, and sliding glass doors overlooking leafy grounds.
Open-plan living room and kitchen with a gray sectional, white island, and sliding glass doors.
Open-plan living room and kitchen with white cabinetry, a central island, and sliding glass doors.
Bright open kitchen and dining area with white cabinetry, stainless steel appliances, and a large island with bar seating.
Open kitchen and dining area with white cabinetry, island seating, and sliding glass doors.
Open kitchen and living room with a white island, dark stools, and a gray sectional.
Bright white kitchen with a large island, stainless appliances, and adjoining dining area.
Bright kitchen with white cabinets, stainless steel appliances, and a large island with seating.
Bright renovated kitchen with white cabinets, stainless steel appliances, and dark wood flooring.
Open-plan kitchen and living room with a large white island, bar stools, and gray sectional sofa.
Open-plan kitchen and dining area with a large white island, dark wood table, and sliding glass doors.
Bright kitchen with white cabinets, stainless steel appliances, and a four-seat island opening to the living area.
Nursery with a white crib, pink curtains, and a window overlooking greenery.
Nursery with a white crib, dresser, pink curtains, and a cushioned armchair.
Nursery with a white crib, gray glider, and pink “Sienna” wall sign.
Nursery with a white crib, matching dresser, sliding closet doors, and a pink rug.
Bathroom with gray subway tile, patterned shower curtain, white vanity, and hexagonal wood shelves.
Bedroom with a white storage bed, matching furniture, ceiling fan, and window air conditioner.
Bedroom with a large white bed, matching dressers, dark wood flooring, and a ceiling fan.
Condominium patio with outdoor seating beneath a raised wooden balcony, beside a red-leaved shrub.
Condominium buildings surround a grassy courtyard with a large autumn tree.
Community swimming pool surrounded by townhomes and a tall evergreen tree.
Floor plan of Unit E11 showing two bedrooms, living and dining rooms, kitchen, bath, and patio.
Pending

255 Strawberry Hill Avenue Unit: E11

255 Strawberry Hill Avenue Unit: E11, Stamford, CT 06902

$465,000
Welcome to this sparkling first-floor unit at The Manor! Featuring a beautiful, newly renovated open-concept kitchen & dining area with a large island, quartz countertops, and newer appliances, this home is perfect for entertaining family and friends while offering comfortable everyday living. Two sliding glass doors lead to the courtyard and inground pool, filling the home with natural light and creating a bright, sunny atmosphere. The full bathroom has also been tastefully updated. The spacious primary bedroom offers a generous walk-in closet, complemented by an additional bedroom for guests, family, or a home office. Enjoy easy first-floor living in this beautifully updated home!

2
beds

1
bath

1,169 Sq.Ft. LIVING AREA

Sallie  Craig

Sallie Craig

Features & Amenities

Interior

  • total bedrooms2
  • Total bathroom1
  • full bathroom1
  • APPLIANCES Electric Range, Microwave, Dishwasher, Disposal, Washer, Dryer

Area & Lot

  • Status Pending
  • Living Area1,169 Sq.Ft.
  • Total Area1,169 Sq.Ft.
  • MLS® ID24219366
  • TypeCondo
  • YEAR BUILT1977
  • NeighborhoodStamford
  • Architecture StylesRanch
  • Water FrontageBeach Rights
  • Elementary SchoolPBE
  • Middle SchoolPBE
  • High SchoolPBE

Exterior

  • STORIES1
  • water SourcePublic Water Connected
  • PoolIn Ground Pool
  • lot featuresLevel Lot
  • parkingOff Street Parking
  • HEAT TYPEBaseboard
  • AIR CONDITIONINGWall Unit
  • sewerPublic Sewer Connected
  • HOA AmenitiesGuest Parking, Pool
  • other exterior FeaturesUnderground Sprinkler, Patio

Financial

  • Sales Price$465,000
  • Real Estate Tax $6,643/yr
  • HOA $362/mo
  • Zoning MZN
Living room with a gray sectional, oversized white rug, and sliding glass doors.

Schedule a Showing

I would love to show you my beautiful property. Please select your preferred date and time below. I will be in touch shortly to confirm your appointment.

Schedule a Showing

I would love to show you my beautiful property. Please select your preferred date and time below. I will be in touch shortly to confirm your appointment.

Thank you for your interest in 255 Strawberry Hill Avenue Unit: E11, Stamford, CT 06902. We are reviewing your request and will be in touch shortly!

Mortgage Calculator

Estimate your monthly mortgage payment, including the principal and interest, property taxes, and HOA. Adjust the values to generate a more accurate rate.

All estimates are provided for informational purposes only. Actual amounts may vary.
$0,000 Your Payment 20 15 65
$0,000 Your Payment

Stamford

Explore

Let’s Make Your Next Move the Right One

Whether you're buying your first home or selling your current one, Sallie Craig is here to guide you with honest advice, expert negotiation, and personalized attention. Experience real estate done right—with a professional who always puts you first.

Follow Me on Instagram